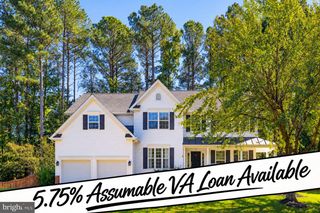
60 JUGGINS RD, Stafford, VA 22556
- 6 beds |
- 4 baths |
- 3,268 sqft
 Single-Family Home
 Built in 2016
 3.18acre lot
 2 car garage
 $223/sqft
 Listed 1 day ago
Property Description
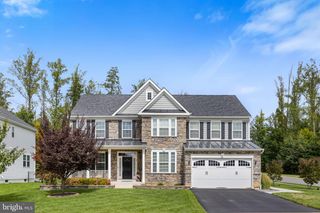
RARE OPPORTUNITY IN THE HEART OF STAFFORD! 3.18 ACRES, NO HOA, OVER 3,200 SQ. FT. OF LIVING SPACE, AND WALKING DISTANCE TO SHOPPING, DINING, SCHOOLS, AND COMMUTER PARKING! Finding this much acreage and privacy in such an incredibly convenient location is truly rare! Just minutes from I-95 and Route 610, this beautiful home offers the best of both worlds—peaceful, park-like surroundings with everyday conveniences practically at your doorstep! Featuring three finished levels, this spacious home offers an inviting open-concept design, a beautiful kitchen with upgraded countertops and stainless steel appliances, and a generous family room with a cozy fireplace. Step outside onto your private rear deck, the perfect morning retreat overlooking the peaceful, wooded surroundings. The upper level features four spacious bedrooms and two full bathrooms. The finished walkout lower level offers two additional bedrooms, a full bathroom, and flexible living space ideal for a home office, additional recreation room, or guest accommodations. Walk directly outside to your private, park-like backyard! Additional features include a two-car garage, generous living spaces, and NO HOA! LOCATION, LOCATION, LOCATION! Enjoy the privacy of 3.18 acres while being within walking distance of schools, shopping, restaurants, and commuter parking, with I-95 just minutes away! ACREAGE, PRIVACY, SPACE, AND AN UNBEATABLE LOCATION! Opportunities like this in the heart of Stafford are few and far between! Furnishings, décor, and personal items shown may or may not currently be present, as the sellers are in the process of moving.”
- Listing Status:
- Active
- Data Last Updated:
- November 6, 2026 at 9:20PM
- Listing Office:
- EXP Realty, LLC : 8668257169
- Listing Agent:
- Pamela L Martin : 5408346924
- MLS ID:
- VAST2055290

- General: Play AreaAbove GradeBelow Grade
- Style: Colonial
- Parking: Paved Driveway
- General: Vinyl Siding3Permanent
- Originating MLS: BRIGHT_MAIN
- School District: STAFFORD COUNTY PUBLIC SCHOOLS
- County: STAFFORD-VA
- Zoning: A221K 2 10
- Water: Public
- Sewer: Public SewerPublic Septic
- Source: BRIGHT_MAIN
This listing courtesy of Pamela L Martin , EXP Realty, LLC
Monthly Payment
- Principal & Interest $
- Property Taxes $
- Home Insurance $
- VA Funding Fee $

 New - 1 day ago