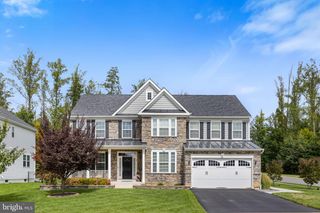
39 MONUMENT DR, Stafford, VA 22554
- 6 beds |
- 5 baths |
- 3,592 sqft
 Single-Family Home
 Built in 1999
 0.29acre lot
 2 car garage
 $226/sqft
 Listed 1 month ago
Property Description
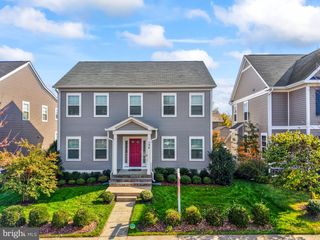
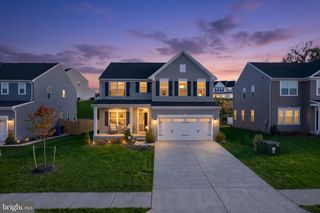
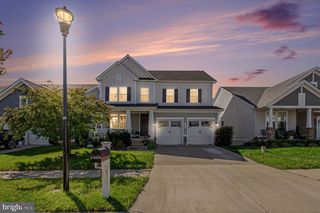
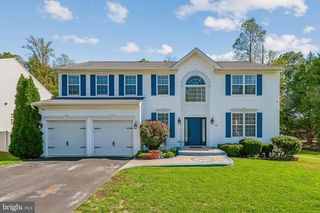
Set within the highly sought-after Augustine North golf course community, 39 Monument Drive offers the space, setting, and lifestyle that make this one of the area's most desirable neighborhoods. This six-bedroom, five-full-bath Colonial sits on approximately 0.29 acres and offers generous living spaces, beautiful hardwood floors throughout the main and upper levels, and an easy flow for both everyday living and entertaining. The two-story foyer opens to spacious formal and casual living areas. The main level features a private office, elegant dining room, and an impressive two-story family room with a gas fireplace, tall windows, and an open view to the upper level. The kitchen is designed for both everyday enjoyment and entertaining, with granite countertops, warm wood cabinetry, stainless steel appliances, gas cooking, double wall ovens, a center island, and a large walk-in pantry. The adjoining breakfast area opens to the deck, creating an effortless connection between the kitchen and outdoor living spaces. A main-level bedroom and full bath provide excellent flexibility for guests or extended family, with main-level laundry adding convenience. Upstairs, the spacious primary suite offers a comfortable retreat with hardwood floors, room for a sitting area, a generous walk-in closet, and a well-appointed bath with a soaking tub, separate shower, and dual vanities. Three additional bedrooms are located upstairs, including one with a private en-suite bath. The finished lower level provides a substantial extension of the home's living space, with new luxury vinyl plank flooring, a large recreation area, a sixth bedroom, and a full bath. Whether used for guests, entertaining, hobbies, or recreation, this level offers the flexibility today's buyers are looking for. Outdoor living is a natural extension of the home. The wood deck overlooks mature trees and provides ample space for dining and entertaining, while the outdoor stone fireplace create another inviting gathering area. The covered front porch, fenced backyard, mature landscaping, and natural stone accents add to the property's established appeal. And then there is Augustine North. This exceptional golf course community offers a lifestyle that extends well beyond the home, with walking paths, a community pool, tennis and pickleball courts, and a clubhouse all within the neighborhood. It is a setting where weekends can be spent on the course or by the pool, evenings can end with a walk through the neighborhood, and recreation is always close at hand. With six bedrooms, five full baths, multiple living and entertaining spaces, and an enviable location within Augustine North, 39 Monument Drive offers an opportunity to enjoy both an exceptional home and the lifestyle that comes with one of the area's most established and desirable golf course communities. Some photos have been virtually staged to illustrate potential use and layout.
- Listing Status:
- Active
- Data Last Updated:
- November 7, 2026 at 11:18PM
- Listing Office:
- EXP Realty, LLC : 8668257169
- Listing Agent:
- Michael J Gillies : 5403001578
- MLS ID:
- VAST2052974

- General: Bump-outsExtensive HardscapeExterior LightingSecure StorageStone Retaining WallsAbove GradeBelow Grade
- Style: Colonial
- Other Structures: PorchDeck
- Parking: Concrete Driveway
- Roofing: Architectural Shingle
- Windows: Transom
- General: Vinyl Siding3Concrete Perimeter
- HOA Amenities: Pool - OutdoorPickleball CourtsClub HouseJog/Walk PathTennis CourtsGolfCourseGolf Course Membership AvailableGolf ClubTrashCommon Area MaintenanceManagementPool(s)Recreation Facility425.0Quarterly
- Originating MLS: BRIGHT_MAIN
- School District: STAFFORD COUNTY PUBLIC SCHOOLS
- County: STAFFORD-VA
- Zoning: R128F 1 39
- Fencing: Wood
- Water: Public
- Sewer: Public Sewer
- Source: BRIGHT_MAIN
This listing courtesy of Michael J Gillies , EXP Realty, LLC
Monthly Payment
- Principal & Interest $
- Property Taxes $
- Home Insurance $
- VA Funding Fee $

 New - 2 days ago