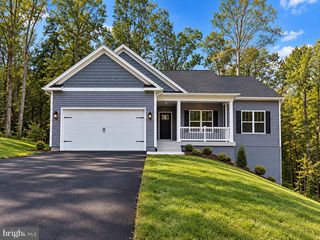
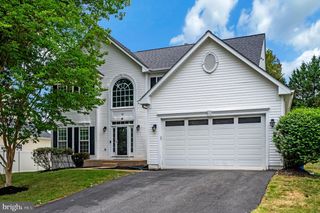
37 PERSEVERE DR, Stafford, VA 22554
- 5 beds |
- 4 baths |
- 4,120 sqft
 Single-Family Home
 Built in 2005
 8,276sqft lot
 2 car garage
 $170/sqft
 Listed 19 days ago
Property Description
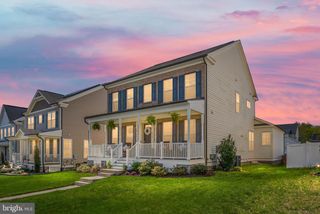
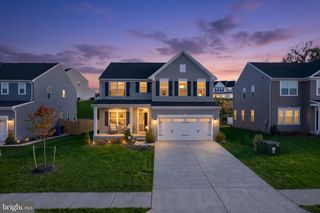
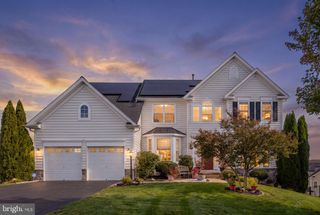
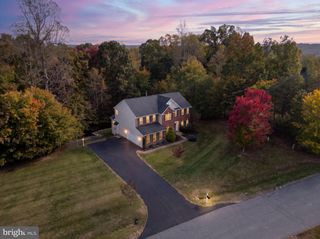
A must see......Stately traditional home that has been meticuously maintained, and has all the bells and whistles. Enter into the inviting 2 story foyer overlooking living and dining rooms. The gourmet kitchen has everything a cook needs to include double ovens, cooktop, lots of cabinetry, upgraded refrigerator, and beautiful custom backsplash. Adjoining the kitchen is the large family room with gas fireplace for those cozy winter evenings and lots of windows. The primary bedroom is huge with sitting area, spa like bath with soaking tub and separate shower, and large walk-in closet. The 3 additional bedrooms are spacious and the upper hall bath round out the top floor. The upper hall has gorgeous view of the 2 story foyer below. The finished basement with recreation room has custom bar with granite tops, 5th bedroom, exercise room, and full bath. New maintenance free trex deck, custom patio, shed, and fully fenced yard with separate garden space. Updates include roof 2022, hvac 2025 both units inside and outside, deck 2023, all newer appliances, privacy fence 2017, shed 2017, new front door, and french doors. Minutes to Quantico Marine Base, I-95, commuter lots, shopping and restaurants.
- Listing Status:
- Active
- Date Added:
- October 23, 2026
- Data Last Updated:
- November 8, 2026 at 12:17AM
- Listing Office:
- CENTURY 21 New Millennium : 7034919570
- Listing Agent:
- Jacquelynn J Fortune : 7039731795
- MLS ID:
- VAST2054230

- General: Extensive HardscapeExterior LightingPlay EquipmentSecure StorageSidewalksStreet LightsAbove GradeBelow Grade
- Style: Traditional
- Other Structures: DeckPatio
- Parking: Paved DrivewayAsphalt Driveway
- General: Vinyl Siding3Concrete Perimeter
- HOA Amenities: Trash84.0Monthly
- Originating MLS: BRIGHT_MAIN
- School District: STAFFORD COUNTY PUBLIC SCHOOLS
- County: STAFFORD-VA
- Zoning: R130JJ 1A 23
- Fencing: Privacy
- Utilities: Electric availableNatural gas availableSewer availableWater available
- Water: Public
- Sewer: Public Sewer
- Source: BRIGHT_MAIN
This listing courtesy of Jacquelynn J Fortune , CENTURY 21 New Millennium
Monthly Payment
- Principal & Interest $
- Property Taxes $
- Home Insurance $
- VA Funding Fee $

 New - 1 day ago