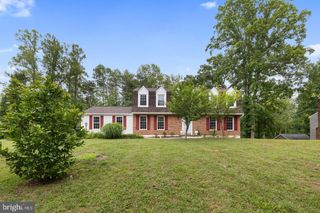
8 BONNIE LEE CT, Stafford, VA 22556
- 4 beds |
- 3 baths |
- 3,034 sqft
 Single-Family Home
 Built in 1998
 0.46acre lot
 2 car garage
 $190/sqft
 Listed 21 days ago
Property Description
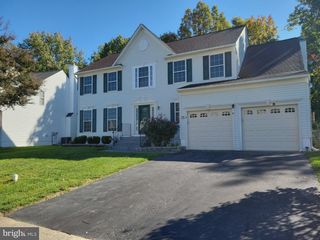
Welcome to 8 Bonnie Lee Court, where spacious interiors meet a private, wooded backyard setting. This 4-bedroom, 2.5-bath colonial offers multiple living areas, a fully finished lower level, and the freedom of homeownership without HOA fees. The main level features a welcoming foyer with hardwood flooring, a formal living room filled with natural light, and a separate dining room accented by crown molding. The kitchen offers ample cabinetry and countertop space, stainless steel appliances, and a charming bay window that creates the perfect spot for casual dining. Just off the kitchen, the family room features a cozy fireplace and numerous windows, creating a comfortable space for gathering and relaxing. Upstairs, the spacious primary suite offers a private retreat with a walk-in closet and en-suite bathroom featuring dual vanities, a soaking tub, and a separate glass-enclosed shower. Three additional bedrooms and a full hall bathroom complete the upper level. The fully finished lower level provides versatile additional living space, ideal for a recreation room, media room, home gym, or play area. Outside, enjoy the expansive backyard backing to a peaceful wooded setting, complete with a wooden playground and a large rear deck that offers an inviting space for outdoor dining, entertaining, and enjoying the surrounding natural scenery. A two-car attached garage adds everyday convenience, while the home's location provides easy access to I-95, shopping, dining, and everyday amenities throughout Stafford. With its spacious layout, private outdoor setting, and no HOA fees, 8 Bonnie Lee Court offers a wonderful opportunity to enjoy comfortable living with room to make it your own.
- Listing Status:
- Active
- Data Last Updated:
- November 6, 2026 at 7:20PM
- Listing Office:
- Spring Hill Real Estate, LLC. : 7038914514
- Listing Agent:
- Carolina Jocelyn Ampuero : 7037256183
- MLS ID:
- VAST2054776

- General: Above GradeBelow Grade
- Style: Colonial
- General: Vinyl Siding3Other
- Originating MLS: BRIGHT_MAIN
- School District: STAFFORD COUNTY PUBLIC SCHOOLS
- County: STAFFORD-VA
- Zoning: R120LL 2
- Water: Public
- Sewer: Public Sewer
- Source: BRIGHT_MAIN
This listing courtesy of Carolina Jocelyn Ampuero , Spring Hill Real Estate, LLC.
Monthly Payment
- Principal & Interest $
- Property Taxes $
- Home Insurance $
- VA Funding Fee $

 New - 1 day ago