99 BLACK HAWK DR, Stafford, VA 22554
- 5 beds |
- 4 baths |
- 4,649 sqft
 Single-Family Home
  Built in 2020
  1.01acre lot
 3 car garage
  $183/sqft
  Listed 20 days ago
Property Description
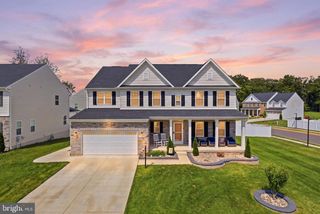
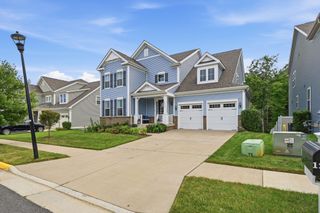
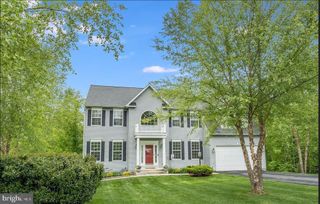
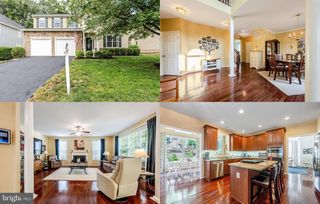
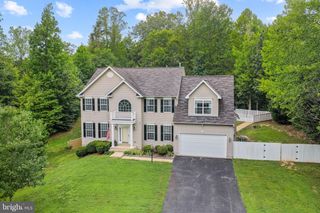
Welcome to 99 Black Hawk Drive, Stafford, VA 22554—a beautifully crafted 2020 estate offering more than 4,649 square feet of finished living space on a spacious 1.1-acre corner lot. This impressive residence features five bedrooms, three-and-a-half bathrooms, and a three-car attached garage. The thoughtfully designed interior showcases hardwood flooring, plush carpeting, two electric fireplaces, and generous living and entertaining areas. The gourmet kitchen features stainless steel appliances, a cooktop with canopy range hood, an oven and built-in microwave combination, a trash compactor, abundant cabinetry, and a spacious breakfast area. The expansive primary suite includes a walk-in closet and private bathroom, while the dedicated office provides an ideal work-from-home environment. The fully finished lower level offers flexible space for recreation, fitness, a home theater, or entertaining and includes a built-in bar. Outside, enjoy the covered front porch, huge patio, outdoor jacuzzi, storage shed, expansive yard, and irrigation system—perfect for relaxing and hosting memorable gatherings. Freshly painted and situated within an established Stafford community, this remarkable property delivers an exceptional combination of luxury, space, privacy, and modern convenience.
- Listing Status:
- Active
- Date Added:
- July 31, 2026
- Data Last Updated:
- August 20, 2026 at 12:20PM
- Listing Office:
- RE/MAX Galaxy : 8888895764
- Listing Agent:
- Ben Kessie : 5712431518
- MLS ID:
- VAST2052248

- General: Hot TubLawn SprinklerAbove GradeBelow Grade
- Style: Traditional
- Other Structures: RoofDeckPatio
- General: Vinyl Siding3Slab
- HOA Amenities: 480.0Annually
- Originating MLS: BRIGHT_MAIN
- School District: STAFFORD COUNTY PUBLIC SCHOOLS
- County: STAFFORD-VA
- Zoning: A139 77
- Water: Public
- Sewer: Septic = # of BR
- Source: BRIGHT_MAIN
This listing courtesy of Ben Kessie , RE/MAX Galaxy
Monthly Payment
- Principal & Interest $
- Property Taxes $
- Home Insurance $
- VA Funding Fee $

 New - 7 hours ago