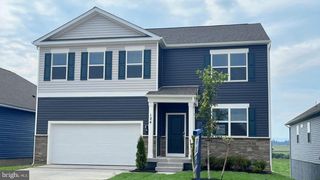
105 PIEDMONT WAY, Stephens City, VA 22655
- 4 beds |
- 4 baths |
- 3,866 sqft
 Single-Family Home
  Built in 2000
  0.34acre lot
 2 car garage
  $154/sqft
  Listed 14 days ago
Property Description
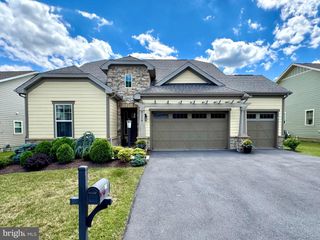
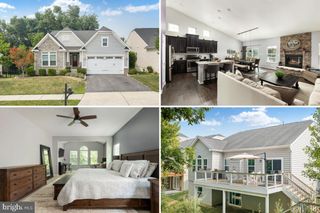
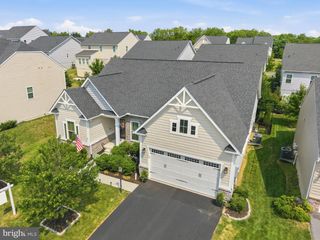
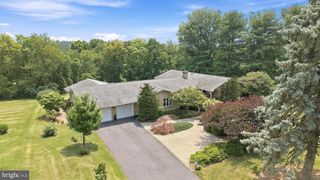
4 Bed/3.5 Bath Colonial backing to a common area with mature trees for added privacy. Oversized attached 2-car garage features a utility sink, workbench, and built-in shelving. Hardwood flooring on the main level. The upper-level primary suite offers two walk-in closets and an updated bathroom with a new shower. Convenient laundry hookups are located in the mudroom, with an additional laundry area and utility sink in the basement. Enjoy the fenced backyard complete with a spacious patio, attached storage shed, fire pit, and beautifully landscaped yard. Mature trees provide shade to the front yard, while butterfly bushes and a native butterfly and bee garden create an inviting outdoor retreat. Additional features include two bay windows, a covered front porch, and an irrigation system. New roof & gutters 2019, new windows & patio doors 2020, new HVAC (Lennox) 2024, fencing 2025, new gas water heater 2025, primary bedroom & bathroom renovation 2021, and much more! Extra storage in the attic. Be sure to view the attached 3D virtual tour!
- Listing Status:
- Active
- Date Added:
- July 23, 2026
- Data Last Updated:
- August 6, 2026 at 12:17PM
- Listing Office:
- RE/MAX Roots : 5406867362
- Listing Agent:
- Sheila R Pack : 5402471438
- MLS ID:
- VAFV2041764

- General: Above GradeBelow Grade
- Style: Colonial
- Other Structures: PorchPatio
- Parking: Concrete Driveway
- Windows: Bay bow
- General: Vinyl Siding3Concrete PerimeterBlock
- HOA Amenities: 250.0Annually
- Originating MLS: BRIGHT_MAIN
- School District: FREDERICK COUNTY PUBLIC SCHOOLS
- County: FREDERICK-VA
- Zoning: RP75-M-3-1-6
- Fencing: Rear
- Water: Public
- Sewer: Public Sewer
- Source: BRIGHT_MAIN
- Exclusions: seller to take guest bedroom curtains
This listing courtesy of Sheila R Pack , RE/MAX Roots
Monthly Payment
- Principal & Interest $
- Property Taxes $
- Home Insurance $
- VA Funding Fee $

 New - 1 day ago