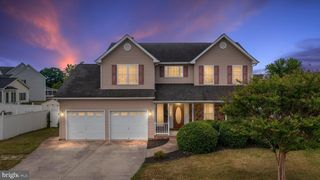
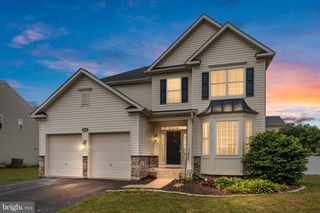
122 SAVANNAH WAY, Stephens City, VA 22655
- 5 beds |
- 4 baths |
- 3,651 sqft
 Single-Family Home
  Built in 2019
  871sqft lot
 2 car garage
  $174/sqft
  Listed 1 day ago
Property Description
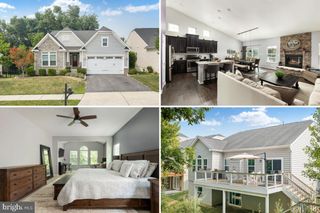
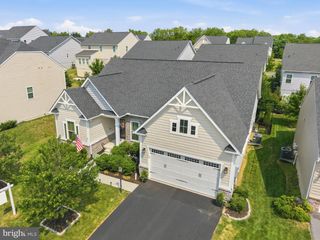
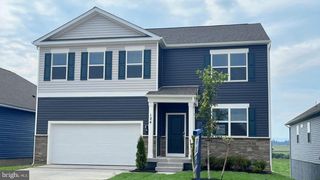
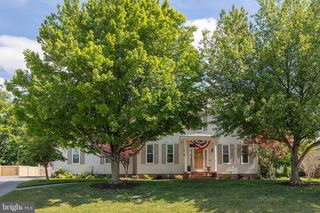
Beautifully-maintained home ready for you to move in! Located in the desirable Southern Hills neighborhood and situated on a premium lot...backing to open space with a peaceful view of the neighborhood pond. The spacious Hemingway floorplan features 5BR/3.5BA and sunroom extension. Main-level office. Family room with fireplace and 7.1 surround sound. Gourmet kitchen with granite counters, upgraded cabinets, extended center island, and stainless steel appliances. Upper level features a versatile loft area. Master bedroom with a tray ceiling, surround sound, and deluxe master bath. BR2 and BR3 with custom closet shelving. Finished basement level with rec room, BR5, and full bath — great for guests or multi-generational living. Covered deck overlooks the fenced backyard, perfect for relaxing or entertaining. Home also features solar panels, which covers 100% of billable electrical usage! Conveniently located just minutes to I-81 and Route 11, with an easy commute to Winchester and nearby schools, shopping, and dining. This is a must-see! **Professional photos will be uploaded soon**
- Listing Status:
- Active
- Date Added:
- August 6, 2026
- Data Last Updated:
- August 6, 2026 at 12:17PM
- Listing Office:
- EXP Realty, LLC : 8668257169
- Listing Agent:
- Stephen R Gardner : 7035171100
- MLS ID:
- VAFV2043744

- General: Bump-outsLawn SprinklerAbove GradeBelow Grade
- Style: Colonial
- Other Structures: DeckPatio
- General: Vinyl Siding3Permanent
- HOA Amenities: Common GroundsJog/Walk PathSnow RemovalTrash52.0Monthly
- Originating MLS: BRIGHT_MAIN
- School District: FREDERICK COUNTY PUBLIC SCHOOLS
- County: FREDERICK-VA
- Zoning: RP85-D-1-2-61
- View: Pond
- Fencing: Rear
- Water: Public
- Sewer: Public Sewer
- Source: BRIGHT_MAIN
This listing courtesy of Stephen R Gardner , EXP Realty, LLC
Monthly Payment
- Principal & Interest $
- Property Taxes $
- Home Insurance $
- VA Funding Fee $