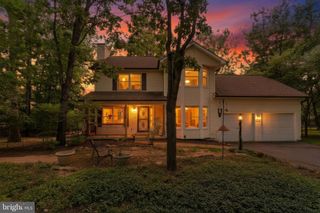
106 HICKORY HILL DR, Stephens City, VA 22655
- 3 beds |
- 3 baths |
- 2,388 sqft
 Single-Family Home
  Built in 1971
  0.49acre lot
 1 car garage
  $165/sqft
  Listed 28 days ago
Property Description
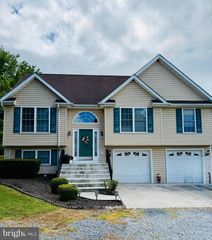
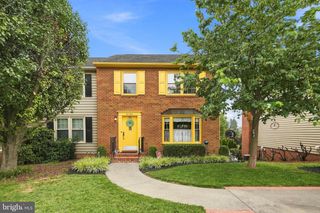
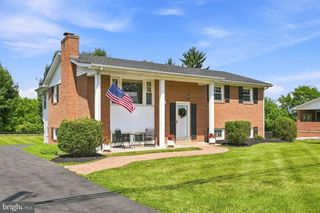
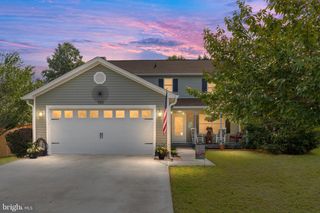
Welcome to this well-maintained ranch home situated on a spacious ½-acre lot in Stephens City. The main level offers three bedrooms, generous living spaces, original hardwood floors, and two fireplaces that add warmth and character throughout. Enjoy both a bright living room and a separate family room/den, providing multiple areas for relaxing, entertaining, or everyday living. Step outside to the screened patio overlooking the flat, fenced backyard with plenty of room for outdoor enjoyment. The semi-finished lower level is full of possibilities. With tiled floors already in place, a finished half bathroom, walk-out access to the backyard, a dedicated laundry area, and generous storage, much of the groundwork has already been done. Complete the drywall and wall finishes to create the rec room, home office, gym, hobby space, or additional living area you've been envisioning. The house is located on a quiet, tree-lined street with no HOA. This property combines comfortable indoor living with usable outdoor space and a convenient location near shopping, dining, schools, and commuter routes. Priced to sell! Come with your highest and best offers. This one won't last!
- Listing Status:
- Pending
- Date Added:
- July 9, 2026
- Data Last Updated:
- August 6, 2026 at 1:19PM
- Listing Office:
- ERA Oakcrest Realty, Inc. : 5406650360
- Listing Agent:
- Cynthia M Holt : 5405049862
- MLS ID:
- VAFV2042686

- General: Ceiling Fan(s)Dining AreaFlatFloor Plan - TraditionalFormal/Separate Dining RoomKitchen - Eat-InWood Floors
- Rooms: Living RoomDining RoomPrimary BedroomBedroom 2Bedroom 3KitchenFamily RoomBasementLaundryBathroom 2Primary BathroomHalf BathScreened Porch
- Appliances: DryerOven/Range - ElectricRefrigeratorStainless Steel AppliancesWasher
- Laundry: Basement
- Basement: Partially finishedSump pumpWalkout stairs
- Flooring: HardwoodTile brick
- A/C: Central A/C
- Heating: Heat Pump(s)Electric
- Fireplace: BrickFireplaceFireplaces: 2
- Disability Feature: None
- General: Above GradeBelow Grade
- Style: Ranch/Rambler
- Parking: Asphalt Driveway
- Roofing: Architectural Shingle
- General: Brick1Block
- Originating MLS: BRIGHT_MAIN
- School District: FREDERICK COUNTY PUBLIC SCHOOLS
- County: FREDERICK-VA
- Zoning: RP75-B-6-C-4
- Fencing: PartiallyRear
- Water: Public
- Sewer: Public Sewer
- Source: BRIGHT_MAIN
- Exclusions: wood stove in basement
This listing courtesy of Cynthia M Holt , ERA Oakcrest Realty, Inc.
Monthly Payment
- Principal & Interest $
- Property Taxes $
- Home Insurance $
- VA Funding Fee $

 New - 1 day ago