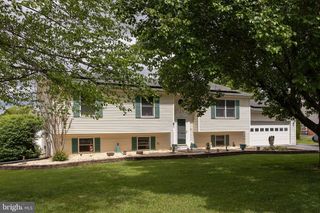
109 WYTHE AVE, Stephens City, VA 22655
- 4 beds |
- 3 baths |
- 2,258 sqft
 Single-Family Home
  Built in 1978
  0.36acre lot
 1 car garage
  $164/sqft
  Listed 2 days ago
Property Description
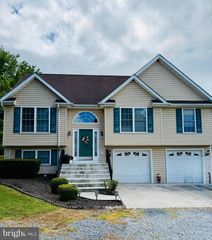
Looking for a 4-bedroom home with no HOA and plenty of room for your family, vehicles, and outdoor toys? Welcome to 109 Wythe Ave in Stephens City! Situated on a spacious 0.36-acre lot, this property features a large driveway with additional access along the side of the garage into the backyard, offering excellent potential for expanded parking, trailer storage, or future improvements. This 4-bedroom, 3-bath split-level home offers one of the most functional and desirable floor plans around. The main level features a bright living room, dining area, and kitchen with direct access to the newly updated deck overlooking the private backyard—perfect for entertaining or relaxing. Upstairs, you'll find three generously sized bedrooms and two full bathrooms, including the primary suite. The lower level offers a large family room, fourth bedroom, third full bathroom, and a spacious laundry room with exterior access, making it an ideal setup for guests, extended family, or a home office. Major updates include a newer HVAC system and an upgraded architectural shingle roof, giving buyers added peace of mind. Conveniently located just minutes from schools, shopping, dining, and I-81, this home combines space, functionality, and an unbeatable location. Schedule your private tour today!
- Listing Status:
- Coming Soon
- Date Added:
- August 7, 2026
- Data Last Updated:
- August 6, 2026 at 12:17PM
- Listing Office:
- Colony Realty : 5406620323
- Listing Agent:
- Christopher W Roszko : 7039437585
- MLS ID:
- VAFV2043886

- Basement: Fully finished
- A/C: Central A/C
- Heating: Heat Pump(s)Pellet StoveElectric
- Disability Feature: None
- General: Above GradeBelow Grade
- Style: Split Level
- Roofing: Architectural Shingle
- General: Vinyl Siding3Permanent
- Originating MLS: BRIGHT_MAIN
- School District: FREDERICK COUNTY PUBLIC SCHOOLS
- County: FREDERICK-VA
- Zoning: RP75-E-1-3-65
- Water: Public
- Sewer: Public Sewer
- Source: BRIGHT_MAIN
This listing courtesy of Christopher W Roszko , Colony Realty
Monthly Payment
- Principal & Interest $
- Property Taxes $
- Home Insurance $
- VA Funding Fee $

 New - 1 day ago