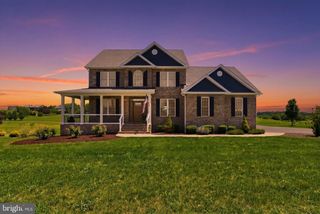
111 CHANTERELLE CT, Stephens City, VA 22655
- 4 beds |
- 4 baths |
- 3,209 sqft
 Single-Family Home
  Built in 2018
  2.1acre lot
 3 car garage
  $234/sqft
  Listed 20 days ago
Property Description
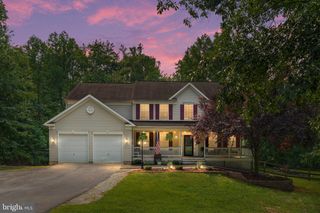
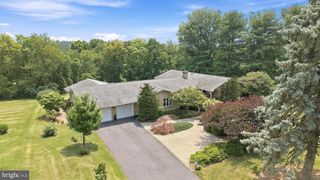
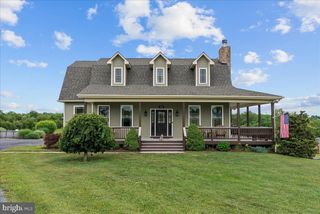
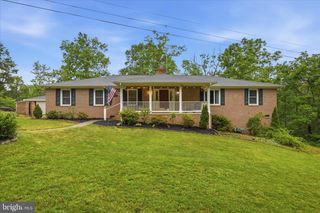
Luxury, Privacy & Mountain Views! Welcome to this exceptional custom-built 4-bedroom, 3.5-bath home with a finished attached 3-car garage offering additional storage, perfectly situated on over two beautifully landscaped acres. Enjoy the ideal blend of luxury, comfort, and convenience just minutes from I-81, Route 66, Winchester Medical Center, and historic downtown Winchester. Thoughtfully designed for one-level living and well suited for multigenerational living, this home offers flexible spaces for extended family, guests, or a private home office. The spacious owner's suite features a tray ceiling, three closets, including a walk-in, and a beautifully appointed ensuite with a tiled shower and double vanity. The gourmet kitchen is a chef's dream with granite countertops, a large center island, soft-close cabinetry, stainless steel appliances, gas cooking, and a bright dining area with a bow window that allows for extra space. The inviting family room showcases soaring vaulted ceilings, hardwood flooring, custom built-ins, board-and-batten accents, and a beautiful stone fireplace. Relax year-round on the screened porch while taking in mountain views. The finished walk-out lower level is ideal for guests or extended family and features a spacious recreation room with a mini bar, a fourth bedroom, full bath, private office with peaceful views, and abundant storage. Step outside to the stamped concrete patio, reinforced for the included hot tub, and enjoy the peaceful surroundings. The beautifully landscaped grounds include a fenced garden, walking trails through the wooded acreage, more than 40 trees and shrubs, and a storage shed with a Trex deck. Additional features include buried downspouts, Starlink high-speed internet, and future fiber internet through All Points Broadband, already installed to the end of the driveway and ready for connection when available. Meticulously maintained and showcasing exceptional craftsmanship, quality finishes, and thoughtful upgrades throughout, this one-of-a-kind property offers an unmatched combination of luxury, privacy, stunning mountain views, and everyday convenience.
- Listing Status:
- Coming Soon
- Date Added:
- August 7, 2026
- Data Last Updated:
- August 6, 2026 at 1:19PM
- Listing Office:
- Re/Max Roots : 5406867362
- Listing Agent:
- Leah R REALTOR : 5402471941
- MLS ID:
- VAFV2043194

- General: Built-InsCeiling Fan(s)Chair RailingsCombination Dining/LivingCrown MoldingsEntry Level BedroomFamily Room Off KitchenKitchen - GourmetKitchen - IslandPrimary Bath(s)Recessed LightingUpgraded CountertopsWainscottingWalk-in Closet(s)Water Treat SystemWindow TreatmentsDining Area
- Appliances: Built-In MicrowaveDishwasherDisposalDryerOven/Range - ElectricStainless Steel AppliancesWasher
- Laundry: Main Floor
- Basement: Connecting stairwayDaylightFullHeatedImprovedInterior accessOutside entrancePoured concreteSide entranceWalkout levelWindowsSump pump
- Flooring: CarpetHardwoodCeramic tile
- A/C: Ceiling Fan(s)Central A/CDuctless/Mini-SplitProgrammable Thermostat
- Heating: Forced AirProgrammable ThermostatPropane - Leased
- Fireplace: Gas/PropaneMantel(s)StoneFireplaceFireplaces: 1
- Disability Feature: Low Pile Carpeting
- General: Extensive HardscapeExterior LightingFlood LightsHot TubRoof DeckSatellite DishSecure StorageSidewalksAbove GradeBelow Grade
- Style: Craftsman
- Other Structures: PorchDeckScreened
- Parking: Paved Driveway
- Roofing: Architectural Shingle
- Windows: Screens
- General: StoneVinyl Siding3Active Radon MitigationConcrete Perimeter
- Originating MLS: BRIGHT_MAIN
- School District: FREDERICK COUNTY PUBLIC SCHOOLS
- County: FREDERICK-VA
- Zoning: RA84 8 2 30
- View: Garden/LawnMountainTrees/Woods
- Fencing: Rear
- Water: Well
- Sewer: Septic = # of BR
- Source: BRIGHT_MAIN
- Exclusions: Basement Mini Fridge
This listing courtesy of Leah R REALTOR , Re/Max Roots
Monthly Payment
- Principal & Interest $
- Property Taxes $
- Home Insurance $
- VA Funding Fee $

 New - 1 day ago