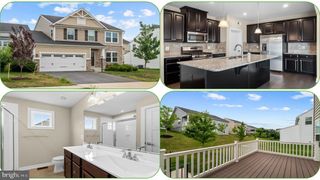
121 GRASMERE ST, Stephens City, VA 22655
- 3 beds |
- 2 baths |
- 1,841 sqft
 Single-Family Home
  Built in 2024
  6,098sqft lot
 2 car garage
  $279/sqft
  Listed 1 month ago
Property Description
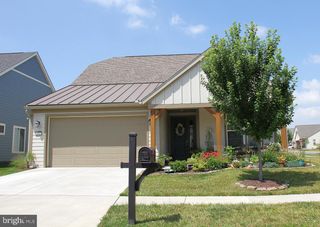
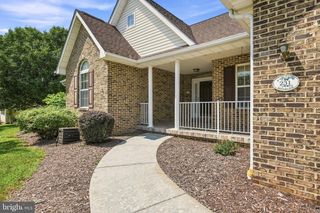
Better than new and thoughtfully upgraded throughout! Why wait months for new construction—and then spend thousands on upgrades—when it's already been done for you? Welcome to 121 Grasmere Street, where quality craftsmanship, thoughtful design, and easy one-level living come together in one beautifully appointed home. The owners invested well beyond builder standards, creating a home that truly stands apart. The gourmet kitchen opens seamlessly to the main living space, while the luxurious primary suite offers a spa-inspired bath and an impressive custom walk-in closet. Extensive crown molding, upgraded finishes, a bright sunroom, composite deck, and countless thoughtful details add warmth, style, and functionality throughout. Enjoy peaceful mountain views, a low-maintenance lifestyle, and the convenience of being just minutes from shopping, dining, and commuter routes. Move-in ready and offering exceptional value, this is a rare opportunity to own a home where the luxury upgrades have already been completed—and they're all included.
- Listing Status:
- Active
- Data Last Updated:
- August 6, 2026 at 1:19PM
- Listing Office:
- ERA Oakcrest Realty, Inc. : 5406650360
- Listing Agent:
- Tiffany J Hunter : 5409748423
- MLS ID:
- VAFV2042642

- General: Exterior LightingSidewalksAbove GradeBelow Grade
- Style: Ranch/RamblerCraftsman
- Other Structures: PorchDeck
- Roofing: Architectural Shingle
- General: Vinyl SidingStone1Slab
- HOA Amenities: Common GroundsDog ParkTot Lots/PlaygroundCommon Area MaintenanceRoad MaintenanceSnow Removal60.0Monthly
- Originating MLS: BRIGHT_MAIN
- School District: FREDERICK COUNTY PUBLIC SCHOOLS
- County: FREDERICK-VA
- Zoning: NDD74-A04-1-1-79
- View: MountainPanoramic
- Water: Public
- Sewer: Public Sewer
- Source: BRIGHT_MAIN
This listing courtesy of Tiffany J Hunter , ERA Oakcrest Realty, Inc.
Monthly Payment
- Principal & Interest $
- Property Taxes $
- Home Insurance $
- VA Funding Fee $