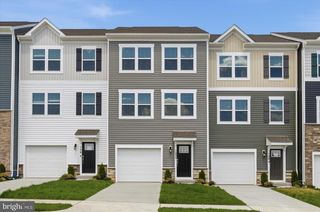
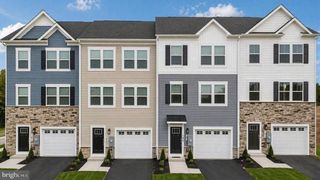
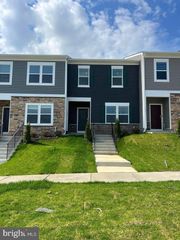
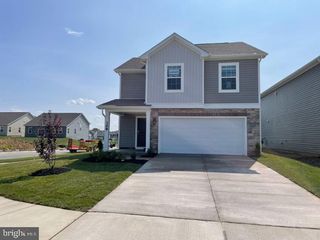
174 HAMSTEAD DR, Stephens City, VA 22655
- 3 beds |
- 3 baths |
- 1,665 sqft
 Rental
  Built in 2024
  4,792sqft lot
 2 car garage
  $1/sqft
  Listed 11 days ago
Property Description
**620+ credit scores preferred for all tenants 18+ years. Security deposit and first month's rent due on lease signing. No smoking, no exceptions. Pets on Case by case basis, *** Available on November 1, but may be available earlier. Welcome to your dream rental nestled in the beautiful new community of West Wind in Stephens City, VA! Newer 3-bed, 2.5-bath home spanning 1685 sq ft, flooded with natural light throughout the day. A foyer with a powder room and coat closet greets you as you enter this home. The main level features an expansive open great room, perfect for hosting gatherings, while the kitchen exudes elegance with granite countertops, white cabinets, and stainless-steel appliances, complemented by a generous walk-in pantry. Upstairs, the primary bedroom suite boasts a large walk-in closet and a luxurious double vanity sink in the primary bathroom, complete with a walk-in shower and tile floors. Additionally, two bedrooms, a hall bath, a loft suitable for various purposes, and a convenient upstairs laundry room await. Two car garage included! Enjoy the utmost convenience with easy access to major commuter routes, shopping, and schools, including I-81, route 66, route 11, route 50 and route 7 access! Don't miss the chance to make this your home sweet home schedule a tour today!
- Listing Status:
- Active
- Data Last Updated:
- September 21, 2026 at 5:18AM
- Listing Office:
- RE/MAX Roots : 5406867362
- Listing Agent:
- Tanner Pack : 5405507885
- MLS ID:
- VAFV2044728

- General: Above Grade
- Style: Other
- Roofing: Architectural Shingle
- General: Vinyl Siding2Other
- HOA Amenities: 62.0Monthly
- Originating MLS: BRIGHT_MAIN
- School District: FREDERICK COUNTY PUBLIC SCHOOLS
- County: FREDERICK-VA
- Zoning: RESIDENTIALNO TAX RECORD
- Water: Public
- Sewer: Public Sewer
- Source: BRIGHT_MAIN
This listing courtesy of Tanner Pack , RE/MAX Roots