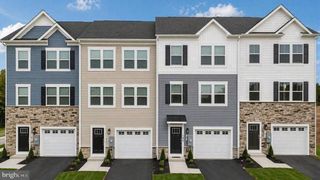
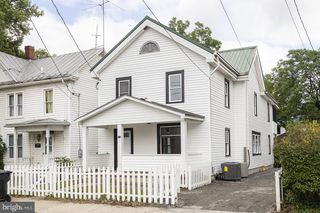
2445 MASSANUTTEN, Winchester, VA 22601
- 3 beds |
- 3 baths |
- 1,996 sqft
 Rental
  Built in 2001
  0.34acre lot
 1 car garage
  $1/sqft
  Listed 8 days ago
Property Description
Discover this welcoming split foyer home in the desirable Winchester community, where comfort meets convenience. This beautifully maintained residence features 3 spacious bedrooms and 3 full bathrooms, a perfect space for everyone. The open floor plan seamlessly connects the living, dining, and kitchen areas, enhanced by recessed lighting and a cozy double-sided gas fireplace. The kitchen with huge island and pantry is ideal for culinary enthusiasts. With a wet bar in the family room downstairs, this home is designed for together time or inviting friends over. Step outside to enjoy the expansive deck overlooking a generous 0.34-acre lot, perfect for entertaining or relaxing. Located in a growing area, you'll appreciate the proximity to shopping, fun, and outstanding public amenities. With an attached garage and ample driveway parking, this home is ready for you. Don't miss this opportunity to make this exceptional property your new home! NOTE: HOT TUB does NOT work and is being removed along with hot tub area of deck (to be coordinated with tenants' schedule). Tenant will NOT have access to shed and workshop in rear of property. Owner is Inactive licensed real estate agent. Apply online, directions in documents. Call listing agent for information.
- Listing Status:
- Active
- Data Last Updated:
- September 21, 2026 at 6:17AM
- Listing Office:
- Pearson Smith Realty, LLC : 5713861075
- Listing Agent:
- Hope Coleman : 7036470094
- MLS ID:
- VAWI2011606

- General: Exterior LightingAbove GradeBelow Grade
- Style: Split Foyer
- Other Structures: Deck
- Parking: Asphalt Driveway
- General: Vinyl Siding2Block
- Originating MLS: BRIGHT_MAIN
- School District: WINCHESTER CITY PUBLIC SCHOOLS
- County: WINCHESTER CITY-VA
- Zoning: LR270-03-105-A
- Water: Public
- Sewer: Public Sewer
- Source: BRIGHT_MAIN
This listing courtesy of Hope Coleman , Pearson Smith Realty, LLC