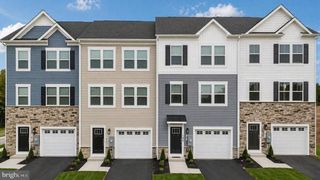
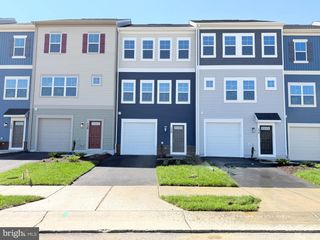
1805 SLOANE ST, Winchester, VA 22601
- 4 beds |
- 4 baths |
- 1,889 sqft
 Rental
  Built in 2026
  1,307sqft lot
 1 car garage
  $1/sqft
  Listed 4 days ago
Property Description
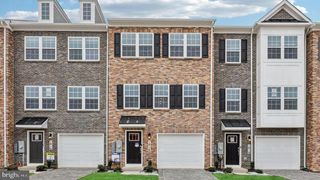
1805 Sloane St is an attractive new 3 level townhome with full brick front in Winchester, VA. Ready to move-in LEASE! Our modern Adams floorplan features a 1-car garage, and a bedroom and full bathroom on the first floor. Main level with LVP Floors. The kitchen is equipped with beautiful quartz countertops, white cabinets, and stainless-steel appliances. The upper floor offers 3 bedrooms including a spacious owner's suite with a private bath and large walk-in closet and a convenient bedroom level laundry. Abrams Crossing at Meadow Branch features a fully walkable location and offers convenient access to I-81 and all major commute routes. It's close to shopping, restaurants, and Winchester Medical Center. Featuring America's Smart Home, D. R. Horton keeps you close to the people and places you value most. Simplify your life with a dream home that features hands-free communication, remote keyless entry, video doorbell, and so much more! It’s a home that adapts to your lifestyle. And with D. R. Horton's simple buying process and ten-year limited warranty, there's no reason to wait. * Photos, 3D tours, and videos are representative of plan only and may vary as built.
- Listing Status:
- Active
- Data Last Updated:
- September 21, 2026 at 6:17AM
- Listing Office:
- Maram Realty, LLC : 7039531752
- Listing Agent:
- Swaminathan Nithiyanandham : 7036266557
- MLS ID:
- VAWI2011648

- General: SidewalksAbove GradeBelow Grade
- Style: Traditional
- Other Structures: Deck
- Parking: Concrete Driveway
- Roofing: Architectural Shingle
- Windows: Double pane windowsScreensEnergy efficient
- General: Advanced FramingBattsInsulationBlownInInsulationCombinationConcreteFrameMixedVinyl SidingBrick FrontTile3Passive Radon MitigationSlab
- HOA Amenities: OtherLawn MaintenanceSnow Removal150.0Monthly
- Originating MLS: BRIGHT_MAIN
- School District: WINCHESTER CITY PUBLIC SCHOOLS
- County: WINCHESTER CITY-VA
- Zoning: RESIDENTIAL230-04-2A-L14
- Utilities: Cable tv availablePhone availableUnder ground200 amp service
- Water: Public
- Sewer: Public Sewer
- Source: BRIGHT_MAIN
This listing courtesy of Swaminathan Nithiyanandham , Maram Realty, LLC