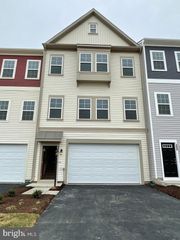
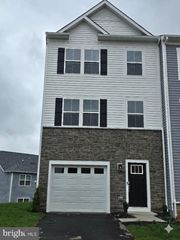
215 STARRY WAY DR, Stephenson, VA 22656
- 3 beds |
- 4 baths |
- 2,131 sqft
 Rental
  Built in 2020
  2,178sqft lot
 1 car garage
  $1/sqft
  Listed 13 days ago
Property Description
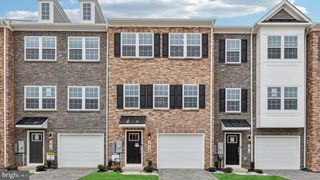
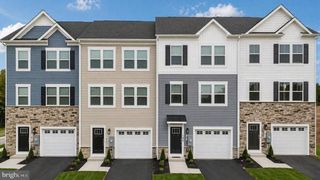
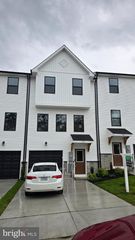
Welcome to 215 Starry Way Dr, a beautifully maintained three-level townhome in the sought-after Snowden Bridge community! Offering over 2,100 square feet of finished living space, this move-in-ready home features 3 bedrooms, 2 full bathrooms, and 2 half bathrooms. The bright, open main level showcases wood flooring, abundant natural light, a spacious kitchen with ample cabinetry and counter space, pantry, and breakfast area, flowing seamlessly to a large deck—perfect for entertaining or relaxing outdoors. The upper level features a spacious primary suite with walk-in closet, two additional bedrooms, two full bathrooms, and convenient laundry with washer and dryer. The fully finished walkout lower level offers a versatile recreation room and half bath. Enjoy an attached garage, driveway parking, and the exceptional amenities Snowden Bridge has to offer, including pools, a 15,000-square-foot indoor sportsplex, fitness and recreation facilities, walking trails, dog park, playgrounds, tennis and basketball courts, picnic areas, and more. Conveniently located near Route 7, I-81, and I-66, with easy access to Winchester and Northern Virginia. Don’t miss the opportunity to make this exceptional townhome your new home!
- Listing Status:
- Active
- Data Last Updated:
- September 22, 2026 at 7:18AM
- Listing Office:
- Keller Williams Realty : 7036791700
- Listing Agent:
- Gayle T Bailey II : 5712404495
- MLS ID:
- VAFV2044734

- General: Above Grade
- Style: Colonial
- Other Structures: Deck
- Roofing: Asphalt
- General: Vinyl Siding3Other
- HOA Amenities: Basketball CourtsClub HouseCommon GroundsCommunity CenterDay CareDog ParkJog/Walk PathMeeting RoomParty RoomPicnic AreaPool - OutdoorRecreational CenterSwimming PoolTennis CourtsTot Lots/PlaygroundCommon Area MaintenanceHealth ClubPool(s)Recreation FacilityReserve FundsRoad MaintenanceSnow RemovalTrash0.0Monthly
- Originating MLS: BRIGHT_MAIN
- School District: FREDERICK COUNTY PUBLIC SCHOOLS
- County: FREDERICK-VA
- Zoning: RESIDENTIAL44-E-14-1-76
- Fencing: Partially
- Water: Public
- Sewer: Public Sewer
- Source: BRIGHT_MAIN
This listing courtesy of Gayle T Bailey II , Keller Williams Realty