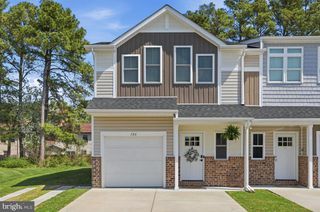
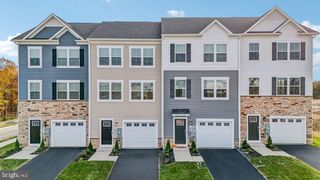
5090 COMER DR, Stephens City, VA 22655
- 3 beds |
- 4 baths |
- 1,724 sqft
 Town Home
  Built in 2019
  2,614sqft lot
 1 car garage
  $209/sqft
  Listed 1 month ago
Property Description
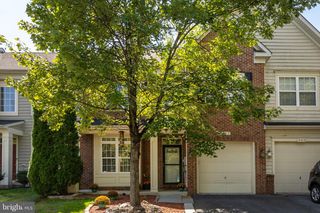
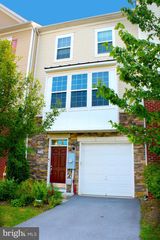
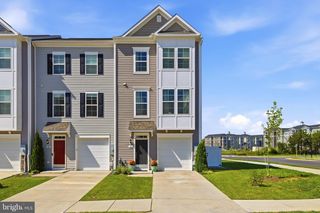
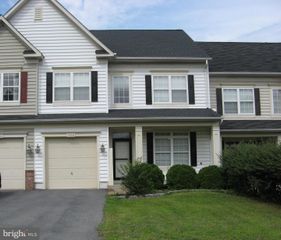
Welcome to 5090 Comer Dr, a beautifully updated end-unit Colonial-style townhouse offering three finished levels, approximately 1,724 finished square feet, three bedrooms, three full baths, one half bath, and an attached one-car garage. Built in 2019 and thoughtfully improved, this home combines a bright, open floor plan with attractive finishes, flexible living spaces, and comfortable everyday functionality. The entry level offers valuable versatility with a private third bedroom/flex room that can function as a home office, guest room, fitness space, or additional living area, complemented by a full bath. Upgraded engineered wood flooring, along with carpet in select areas, contributes to a warm and cohesive interior. Abundant natural light and upgraded lighting enhance the home's bright, welcoming atmosphere. The main level is designed for comfortable living and entertaining, with an open-concept kitchen, dining area, and living room that flow naturally together. The kitchen features light-gray cabinetry, generous workspace, a large island with seating, recessed lighting, and laminate/Formica countertops with a stone-inspired appearance. Stainless-steel appliances complement the contemporary palette, with the microwave, dishwasher, and refrigerator replaced in 2026. A new water heater was also installed in 2026, adding another meaningful recent improvement. The adjoining dining area is accented by a contemporary statement light fixture, while the spacious living room provides ample room to relax and gather. A convenient half bath completes the main level. Upstairs, two spacious primary bedroom suites provide comfortable private retreats, with two full bathrooms and generous storage. A renovated bathroom adds a refreshed finish, while the home's dual-zone HVAC systems provide enhanced comfort and independent temperature control across the living areas. A dedicated washer and dryer set adds everyday convenience. Outdoor living extends the home's appeal. The fully fenced private backyard features a generous paver patio with space for outdoor seating, grilling, dining, and entertaining, complemented by mature greenery and the additional openness of an end-unit setting. As an added convenience, the sellers intend to convey several furnishings and electronics, including the dining set, bar stools, living-room television, primary-bedroom wardrobe/armoire, white six-drawer dresser, primary-bedroom flat-screen television, and gym equipment in the 2nd master bedroom. Conveyance is subject to the terms of the final sales contract. Conveniently located in the Stephens City area, the property offers access to major commuter routes, supermarkets, shopping, restaurants, parks, walking trails, recreation, and everyday services. With its 2019 construction, recent improvements, flexible three-level layout, fenced outdoor space, and well-maintained presentation, 5090 Comer Dr offers an appealing combination of comfort, functionality, and modern style. Schedule your private showing today.
- Listing Status:
- Active
- Date Added:
- August 15, 2026
- Data Last Updated:
- September 22, 2026 at 3:19PM
- Listing Office:
- Smart Realty, LLC : 3014451395
- Listing Agent:
- Saul A Semidey : 7034380354
- MLS ID:
- VAFV2044090

- General: Above GradeBelow Grade
- Style: Colonial
- Parking: Concrete Driveway
- Roofing: Shingle
- General: CombinationVinyl SidingOther3Permanent
- HOA Amenities: 139.0Quarterly
- Originating MLS: BRIGHT_MAIN
- School District: FREDERICK COUNTY PUBLIC SCHOOLS
- County: FREDERICK-VA
- Zoning: R374-A02-8-1-12
- Water: Public
- Sewer: Public Sewer
- Source: BRIGHT_MAIN
This listing courtesy of Saul A Semidey , Smart Realty, LLC
Monthly Payment
- Principal & Interest $
- Property Taxes $
- Home Insurance $
- VA Funding Fee $