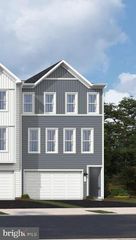
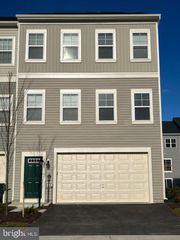
220 PATCHWORK, Stephenson, VA 22656
- 3 beds |
- 4 baths |
- 2,745 sqft
 Rental
  Built in 2019
  3,485sqft lot
 2 car garage
  $1/sqft
  Listed 27 days ago
Property Description
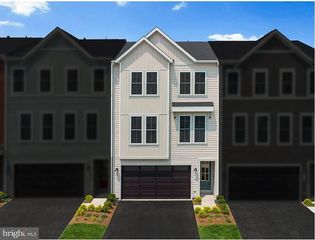
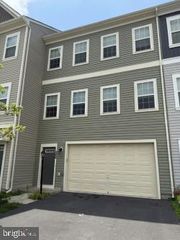
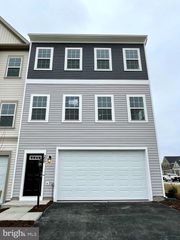
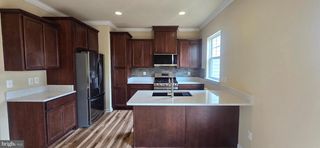
This spacious three-level, end unit townhome offers a comfortable, functional layout with plenty of room to spread out, along with a two-car garage. The entry level provides flexible additional living space with a full bathroom, making it ideal for a rec room, home office, gym, guest space, or media room. Upstairs features a large eat-in kitchen that opens to the family room, along with a separate dining area perfect for entertaining or everyday meals. Just off the main living space, the oversized deck overlooks the peaceful rear common area and is a great spot to relax, dine outside, or enjoy your morning coffee. On the third level you’ll find three generously sized bedrooms, 2 full bathrooms and the laundry room, including a spacious primary suite with a private bath featuring a soaking tub and separate shower. Part of the allure of Snowden Bridge is the lifestyle and incredible amenities the community offers. Residents enjoy access to a swimming pool, playgrounds, and an impressive sports center with indoor volleyball and basketball, along with pickleball and tennis courts. With an on-site elementary school and daycare, plus convenient access to shopping, dining, and commuter routes, Snowden Bridge offers a great combination of community, convenience, and everyday enjoyment. Tenant income must be at least three times the monthly rent. A credit score of 650 or higher is preferred.
- Listing Status:
- Active
- Data Last Updated:
- August 6, 2026 at 3:21PM
- Listing Office:
- Pearson Smith Realty, LLC : 5713861075
- Listing Agent:
- Keren Jayne : 7038947309
- MLS ID:
- VAFV2043262

- General: Above GradeBelow Grade
- Style: CraftsmanColonial
- Roofing: Architectural Shingle
- General: Vinyl Siding3Slab
- HOA Amenities: 166.0Monthly
- Originating MLS: BRIGHT_MAIN
- School District: FREDERICK COUNTY PUBLIC SCHOOLS
- County: FREDERICK-VA
- Zoning: R444-E-12-1-69
- Water: Public
- Sewer: PrivateSewer
- Source: BRIGHT_MAIN
This listing courtesy of Keren Jayne , Pearson Smith Realty, LLC