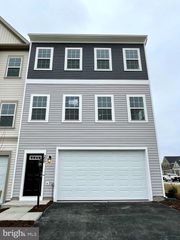
141 BAMBOO SHOOT LN, Stephenson, VA 22656
- 3 beds |
- 4 baths |
- 2,368 sqft
 Rental
  Built in 2026
  3,049sqft lot
 2 car garage
  $1/sqft
  Listed 2 months ago
Property Description
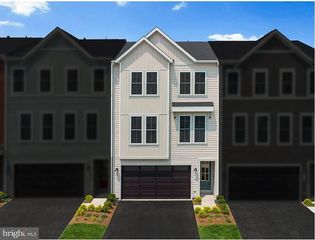
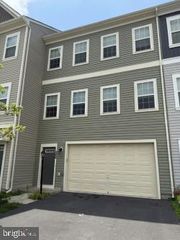
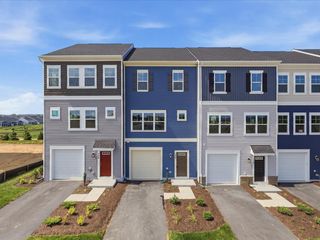
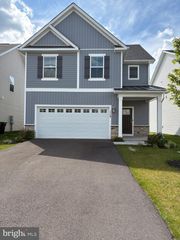
Beautiful brand-new End-Unit Townhome with 2,368 sq. ft. of modern living space for Rent in the Highly Desirable Snowden Bridge Community! Welcome to this stunning end-unit townhome featuring a two-car front-load garage, 3 spacious bedrooms, 2 full bathrooms, and 2 half bathrooms, thoughtfully designed to offer the perfect blend of comfort, style, and functionality. From the moment you enter, you'll appreciate the spacious and versatile layout. The lower-level recreation room, conveniently located off the garage, is perfect for a home office, media room, gym, or additional living area. The open-concept main level is bathed in natural light and showcases 9-foot ceilings and luxury vinyl plank flooring throughout. The beautifully designed kitchen features abundant cabinetry, a walk-in pantry, stylish island pendant lights, and a charming reading nook — ideal for cooking, dining, and gathering. The elegant dining room is crowned with a designer chandelier, creating a warm and inviting ambiance for every meal. Upstairs, the luxurious primary suite offers a peaceful retreat with an oversized walk-in closet and a well-appointed private bath. Two additional bedrooms provide ample space for family, guests, or a home office. All bedrooms and the family room are fitted with modern fandeliers, combining the elegance of a light fixture with the comfort of a ceiling fan. Sleek zebra blinds dressed on every window complete the polished, contemporary feel throughout the home. Home Features: End-unit | 2-car front-load garage | 2,368 sq. ft. 3 Bedrooms | 2 Full Baths | 2 Half Baths 9-ft ceilings | Luxury vinyl plank flooring Modern kitchen with walk-in pantry, island pendant lights & reading nook Dining room chandelier | Fandeliers in all bedrooms & family room Zebra blinds throughout | Oversized primary walk-in closet Lower-level recreation room Resort-Style Living at Snowden Bridge: Enjoy life in one of the area's premier master-planned communities featuring a 15,000 sq. ft. indoor sportsplex, multiple pools, walking/biking trails, playgrounds, dog park, picnic pavilion, on-site daycare, and an elementary school within the community. Prime Location: Conveniently located just minutes from Downtown Winchester with easy access to Route 7, I-81, and I-66, providing a seamless commute to Northern Virginia while enjoying the beauty of the Shenandoah Valley. Experience the perfect blend of modern living, outstanding amenities, and a welcoming community — this exceptional rental is ready to welcome you home. Conveniently located minutes from Costco, Target, Walmart, Home Depot, dining, and major commuter routes.
- Listing Status:
- Active
- Data Last Updated:
- August 6, 2026 at 4:19PM
- Listing Office:
- Maram Realty, LLC : 7039531752
- Listing Agent:
- Venugopal Ravva : 5712947339
- MLS ID:
- VAFV2042268

- General: SidewalksGutter SystemExterior LightingAbove Grade
- Style: TraditionalCraftsman
- Parking: Asphalt DrivewayPaved Driveway
- Roofing: Architectural ShingleOther
- Windows: Low eDouble hung
- General: Vinyl SidingBattsInsulationModular/ManufacturedCPVC/PVCOther3SlabOther
- HOA Amenities: Basketball CourtsBike TrailClub HouseCommon GroundsCommunity CenterJog/Walk PathPicnic AreaPool - OutdoorRecreational CenterTennis - IndoorTot Lots/PlaygroundVolleyball CourtsCommon Area MaintenanceSnow RemovalTrash168.0Monthly
- Originating MLS: BRIGHT_MAIN
- School District: FREDERICK COUNTY PUBLIC SCHOOLS
- County: FREDERICK-VA
- Zoning: RESIDENTIALNO TAX RECORD
- Water: Public
- Sewer: Public Sewer
- Source: BRIGHT_MAIN
This listing courtesy of Venugopal Ravva , Maram Realty, LLC
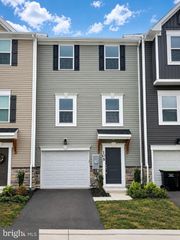
 New - 3 days ago