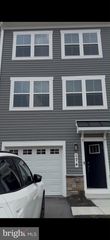
105 BOONE CT, Winchester, VA 22602
- 3 beds |
- 4 baths |
- 2,000 sqft
 Rental
  Built in 2026
  2,614sqft lot
 1 car garage
  $1/sqft
  Listed 3 days ago
Property Description
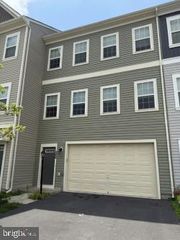
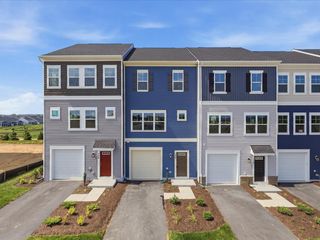
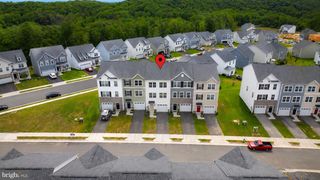
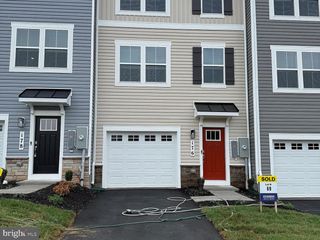
**Brand-New Townhome for Rent in Rossum Crossing Be the first to live in this beautiful, brand-new 3-level townhome located in Rossum Crossing community in Winchester. Offering approximately 2,000 square feet of thoughtfully designed living space, this home features 3 spacious bedrooms, 2 full baths, 2 half baths, and a 1-car attached garage with additional driveway parking. The open-concept main level is perfect for everyday living and entertaining, featuring luxury vinyl plank flooring, a bright family room, and a modern kitchen with a large center island, pantry, breakfast area, ENERGY STAR appliances, and recessed lighting. Step outside to enjoy the composite deck ideal for relaxing or outdoor dining. Upstairs, the spacious primary suite offers a walk-in closet and a private bath with a spa-inspired shower and rain showerhead. Two additional bedrooms, a full hall bath, and a convenient upper-level laundry area complete the second floor. The finished lower level provides a versatile recreation room, a half bath, and direct access to the garage, making it perfect for a home office, workout space, or additional living area. Conveniently located just minutes from shopping, dining, commuter routes, and everyday amenities. This energy-efficient home offers public water and sewer, modern finishes throughout, and low-maintenance living in a growing community. Dogs considered on a case-by-case basis. Maximum 1, weight/breed restrictions. Absolutely No smoking, of any kind.
- Listing Status:
- Active
- Data Last Updated:
- August 6, 2026 at 1:19PM
- Listing Office:
- Samson Properties : 5403484911
- Listing Agent:
- Vanessa M. Couture : 2024867547
- MLS ID:
- VAFV2043866

- General: SidewalksAbove Grade
- Style: Craftsman
- Other Structures: Deck
- Parking: Paved Driveway
- Roofing: Architectural Shingle
- General: ConcreteVinyl Siding3Slab
- HOA Amenities: Road MaintenanceSnow RemovalCommon Area MaintenanceTrash100.0Monthly
- Originating MLS: BRIGHT_MAIN
- School District: FREDERICK COUNTY PUBLIC SCHOOLS
- County: FREDERICK-VA
- Zoning: RANO TAX RECORD
- Water: Public
- Sewer: Public Sewer
- Source: BRIGHT_MAIN
This listing courtesy of Vanessa M. Couture , Samson Properties