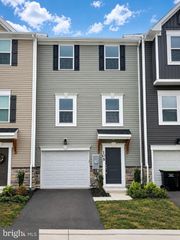
124 SWANSONG PL, Winchester, VA 22603
- 4 beds |
- 4 baths |
- 2,094 sqft
 Rental
  Built in 2026
  1,742sqft lot
 1 car garage
  $1/sqft
  Listed 8 days ago
Property Description
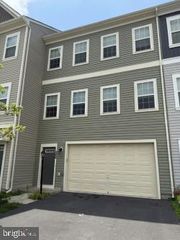
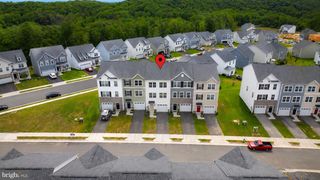
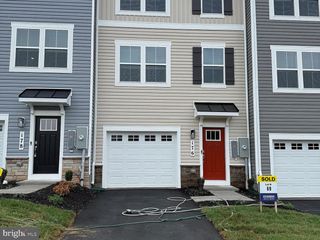
Welcome to 124 Swansong Place in sought-after Snowden Bridge - a brand new Brookfield Residential Skyline townhome offering 4 bedrooms, 3.5 baths, and three finished levels of stylish living. The open main level is anchored by a huge center island kitchen with quartz countertops, stainless steel appliances, abundant prep space, and a separate dining area that flows easily into the living space. Smart home features add everyday convenience, including a built in Wi-Fi access point for extended coverage and a smart programmable thermostat. Additional highlights include a tankless water heater, generous storage, and the peace of mind that comes with new construction. Residents enjoy access to Snowden Bridge's outstanding amenities, including a resort style pool and splash park, 15,000 sq ft indoor sports plex, walking trails, dog park, playgrounds, picnic pavilion, and more - with easy access to Winchester area shopping, dining and commuter routes.
- Listing Status:
- Active
- Data Last Updated:
- August 6, 2026 at 2:18PM
- Listing Office:
- RE/MAX Gateway : 7037541770
- Listing Agent:
- Sarah Jean Brown : 5713003298
- MLS ID:
- VAFV2043740

- General: Above Grade
- Style: Craftsman
- Roofing: Architectural Shingle
- Windows: Double hungEnergy efficientTriple pane
- General: Vinyl Siding3Slab
- HOA Amenities: Basketball CourtsBike TrailClub HouseCommon GroundsCommunity CenterDay CareDog ParkExercise RoomFitnessCenterJog/Walk PathPicnic AreaPool - OutdoorRecreational CenterTot Lots/PlaygroundCommon Area MaintenanceHealth ClubManagementPool(s)Recreation FacilityRoad MaintenanceTrash164.0Monthly
- Originating MLS: BRIGHT_MAIN
- School District: FREDERICK COUNTY PUBLIC SCHOOLS
- County: FREDERICK-VA
- Zoning: R444E 24 1 20
- View: Scenic Vista
- Water: Public
- Sewer: Public Sewer
- Source: BRIGHT_MAIN
This listing courtesy of Sarah Jean Brown , RE/MAX Gateway
 New - 3 days ago