1314 E HOLLY AVE, Sterling, VA 20164
- 3 beds |
- 2 baths |
- 1,288 sqft
 Single-Family Home
  Built in 1973
  8,276sqft lot
 —— car garage
  $485/sqft
  Listed 2 months ago
Property Description
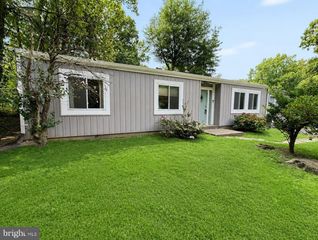
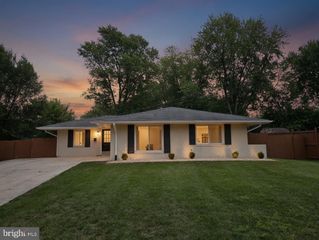
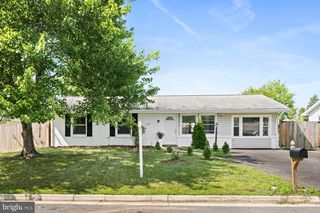
Welcome to this beautifully updated, turn-key single-story rambler in the heart of Sterling Park! Built in 1973 and offering 1,288 square feet of main-level living space, this home perfectly blends classic charm with modern upgrades—all with the freedom of No HOA. The heart of the home is the fully renovated gourmet kitchen, complete with new cabinetry, sleek stainless steel appliances, premium quartz countertops, a stylish tile backsplash, and a functional center island that opens up the space. Unwind in the cozy family room featuring a classic brick, wood-burning fireplace (which can easily be converted to gas), or host dinners in the separate dining room highlighted by an elegant accent wall. This smart layout features 3 bedrooms and 2 full bathrooms on the main level. Both bathrooms have been fully updated with modern vanities, custom tile work, and new fixtures. Beautiful, durable laminate flooring and modern recessed lighting run throughout the entire home. Bonus Space: This property boasts two additional versatile dens! These spaces are perfect for today’s lifestyle and can easily be utilized as dedicated home offices, remote learning spaces, a playroom, or even extra guest bedrooms. Step outside to enjoy a spacious, fully fenced backyard—ideal for entertaining, gardening, or pets. Major Component Updates Include: HVAC: 2020, Roof: 2021. Windows: Recently updated for excellent energy efficiency. Location, Location, Location! Commuting is a breeze with immediate access to Route 7, Route 28, and the Dulles Toll Road. You are just minutes away from Dulles International Airport, Tysons, and historic Leesburg, with the Metro station just a short 15-minute drive away. Don't miss the opportunity to own this Sterling gem!
- Listing Status:
- Active
- Data Last Updated:
- September 21, 2026 at 12:18AM
- Listing Office:
- KW United : 7035331500
- Listing Agent:
- Roberto A Mejicano Varela : 7035689788
- MLS ID:
- VALO2130036

- General: Above GradeBelow Grade
- Style: Ranch/Rambler
- Parking: Asphalt Driveway
- Roofing: Shingle
- General: Masonry1Brick/Mortar
- Originating MLS: BRIGHT_MAIN
- School District: LOUDOUN COUNTY PUBLIC SCHOOLS
- County: LOUDOUN-VA
- Zoning: PDH3022192184000
- Fencing: Fully
- Utilities: Cable tv availableElectric availableNatural gas availablePhone available
- Water: Public
- Sewer: Public SepticPublic Sewer
- Source: BRIGHT_MAIN
This listing courtesy of Roberto A Mejicano Varela , KW United
Monthly Payment
- Principal & Interest $
- Property Taxes $
- Home Insurance $
- VA Funding Fee $