216 FINCHINGFIELD CT, Sterling, VA 20165
- 3 beds |
- 4 baths |
- 1,768 sqft
 Town Home
  Built in 1988
  1,742sqft lot
 1 car garage
  $332/sqft
  Listed 8 days ago
Property Description
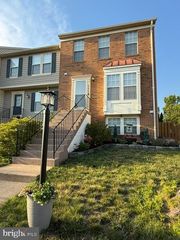
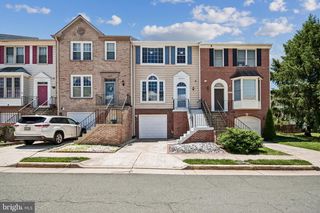
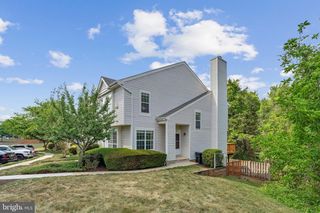
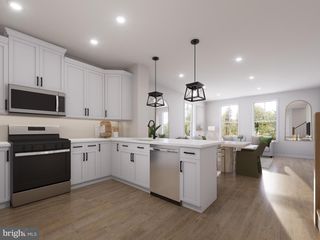
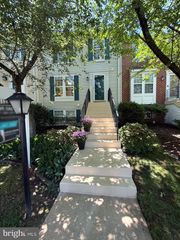
Amazing lot backing to trees and open space with no neighbors behind!! Immaculate 1-car garage townhome in sought-after Countryside featuring numerous updates throughout. The remodeled kitchen offers beautiful cabinetry with pull-outs, lots of drawers for storage, and upgraded stainless steel appliances. The home also features fresh paint throughout most of the home, hardwood and laminate flooring on the main and upper levels, hardwood stairs to the upper level, and new carpet on the staircase to the lower level. All three bedrooms feature vaulted ceilings. Additional highlights include updated bathrooms, a cozy fireplace with a lovely mantel, and a beautiful blue slate patio perfect for entertaining or relaxing in the private backyard. Major systems include replacement windows, a Rheem HVAC system replaced in May 2025, and a roof replaced in 2018. Excellent location with easy access to Algonkian Regional Park and the Potomac River. Close to major commuter routes, bus to metro, restaurants and breweries. Great Countryside amenities including three swimming pools, tennis courts, basketball courts and great trails with exercise stations along the way. Potomac Falls High School pyramid.
- Listing Status:
- Active
- Date Added:
- May 22, 2026
- Data Last Updated:
- May 31, 2026 at 3:18AM
- Listing Office:
- RE/MAX Distinctive Real Estate, Inc. : 7038589108
- Listing Agent:
- Deborah A Melia : 7032208864
- MLS ID:
- VALO2125692

- General: Extensive HardscapeAbove GradeBelow Grade
- Other Structures: Patio
- Roofing: Architectural Shingle
- Windows: Double pane windows
- General: BrickVinyl Siding3Concrete PerimeterPermanent
- HOA Amenities: Basketball CourtsBike TrailCommon GroundsJog/Walk PathPool - OutdoorTennis CourtsTot Lots/PlaygroundCommon Area MaintenancePool(s)Recreation FacilitySnow RemovalTrash120.0Monthly
- Originating MLS: BRIGHT_MAIN
- School District: LOUDOUN COUNTY PUBLIC SCHOOLS
- County: LOUDOUN-VA
- Zoning: PDH3018481904000
- View: Trees/Woods
- Water: Public
- Sewer: Public Sewer
- Source: BRIGHT_MAIN
This listing courtesy of Deborah A Melia , RE/MAX Distinctive Real Estate, Inc.
Monthly Payment
- Principal & Interest $
- Property Taxes $
- Home Insurance $
- VA Funding Fee $

 New - 22 hours ago