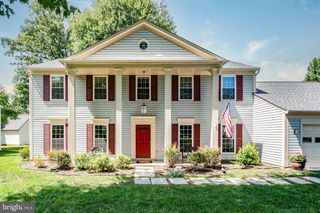
3 WHALEY CT, Sterling, VA 20165
- 3 beds |
- 4 baths |
- 2,688 sqft
 Single-Family Home
  Built in 1988
  6,098sqft lot
 —— car garage
  $270/sqft
  Listed 22 days ago
Property Description
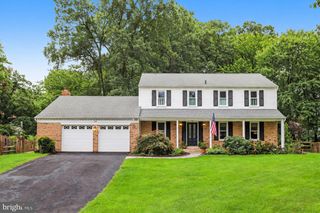
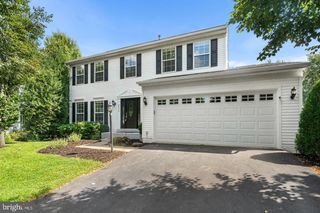
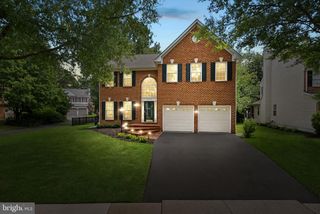
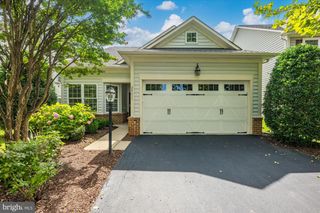
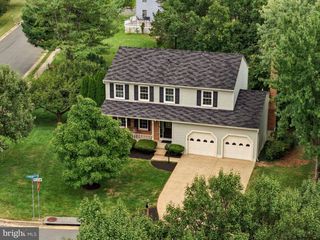
Welcome home to this beautifully maintained home offering the perfect combination of comfort, style, and functionality. This spacious home features 3 bedrooms, 3.5 bathrooms, and a fully finished basement complete with a den that can easily serve as a fourth bedroom, a large recreation room, and a full bathroom—ideal for guests, a home office, or additional living space. Main level has hardwood floors (replaced in 2021), new quartz kitchen countertops (2026), and kitchen cabinets with a fresh new look (2026). The thoughtfully designed layout includes generously sized bedrooms and the convenience of a washer and dryer located on the bedroom level. Step outside to enjoy the private backyard, perfect for relaxing, entertaining, or enjoying outdoor gatherings. Enjoy all that Countryside has to offer, including 10 miles of scenic walking trails, three community pools, 5 tennis courts and BB courts. Conveniently located near shopping, dining, Dulles International Airport, Route 28, and Route 7. This home offers the perfect blend of recreation, convenience, and commuter-friendly access.
- Listing Status:
- Active
- Date Added:
- August 29, 2026
- Data Last Updated:
- September 21, 2026 at 4:16AM
- Listing Office:
- Samson Properties : 7033788810
- Listing Agent:
- Pooja Chawla : 7034036896
- MLS ID:
- VALO2132456

- General: Above GradeBelow Grade
- Style: Colonial
- Other Structures: Deck
- Parking: Private
- Roofing: Asphalt
- Windows: Double pane windowsInsulated
- General: Vinyl Siding3Slab
- HOA Amenities: Basketball CourtsCommon GroundsPool - OutdoorTennis CourtsTot Lots/PlaygroundTrash106.44Monthly
- Originating MLS: BRIGHT_MAIN
- School District: LOUDOUN COUNTY PUBLIC SCHOOLS
- County: LOUDOUN-VA
- Zoning: PDH3027268326000
- Fencing: Fully
- Utilities: Electric availableWater availableSewer availableUnder groundUnderground
- Water: Public
- Sewer: Public SewerPublic Septic
- Source: BRIGHT_MAIN
This listing courtesy of Pooja Chawla , Samson Properties
Monthly Payment
- Principal & Interest $
- Property Taxes $
- Home Insurance $
- VA Funding Fee $

 New - 2 days ago