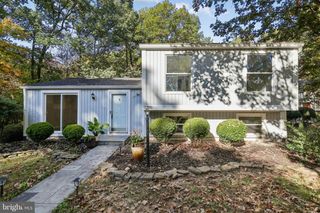
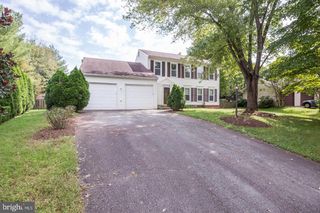
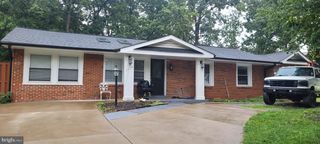
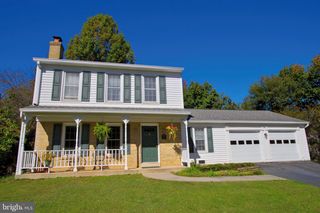
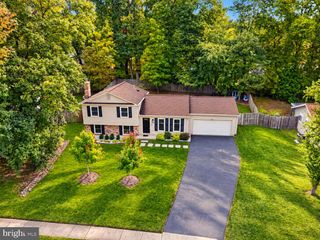
312 E AMHURST ST, Sterling, VA 20164
- 3 beds |
- 3 baths |
- 1,800 sqft
 Single-Family Home
 Built in 1969
 9,148sqft lot
 —— car garage
 $356/sqft
 Listed 14 days ago
Property Description
Welcome to 312 E Amhurst Street in Sterling! This 3-bedroom, 2.5-bath home features an impressive list of recent updates, a beautiful sunroom, a fully finished walkout basement, and a spacious, fully fenced backyard. Many of the big improvements have already been taken care of! The main roof was replaced around 2023, while the porch roof is brand new in 2026. The windows and air conditioning system were replaced in 2024. Additional 2026 updates include a new electrical panel, updated bathrooms, and a beautifully renovated kitchen featuring quartz countertops, new appliances, and new flooring. You'll also find a new washer and dryer, new porch flooring, new molding in the recreation room, and new screen doors. One of the best features of this home is the sunroom, surrounded by windows that bring in plenty of natural light and offer wonderful views of the backyard. It's a great spot to enjoy your morning coffee, relax with a good book, or simply unwind after a long day. The fully finished walkout basement provides additional living space, including a recreation room, an updated full bathroom, and direct access to the backyard. Step outside to a spacious, fully fenced backyard on a 0.21-acre lot, with room for entertaining, gardening, weekend barbecues, or simply enjoying the outdoors. The home also offers convenient driveway parking. Located in Sterling, with easy access to Route 7, Target, Dulles Town Center, and a wide variety of shopping and dining options. With so many important updates already completed, this home is definitely worth seeing in person. Schedule your showing today!
- Listing Status:
- Active
- Date Added:
- October 22, 2026
- Data Last Updated:
- November 6, 2026 at 4:18AM
- Listing Office:
- Pearson Smith Realty, LLC : 5713861075
- Listing Agent:
- Atif Khan : 5714371880
- MLS ID:
- VALO2138558

- General: Above GradeBelow Grade
- Style: Other
- General: Masonry2Other
- Originating MLS: BRIGHT_MAIN
- School District: LOUDOUN COUNTY PUBLIC SCHOOLS
- County: LOUDOUN-VA
- Zoning: PDH3013164827000
- Water: Public
- Sewer: Other
- Source: BRIGHT_MAIN
This listing courtesy of Atif Khan , Pearson Smith Realty, LLC
Monthly Payment
- Principal & Interest $
- Property Taxes $
- Home Insurance $
- VA Funding Fee $

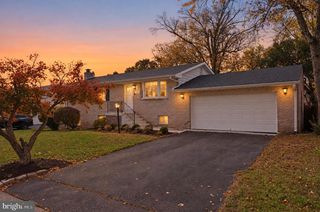
 New - 3 days ago