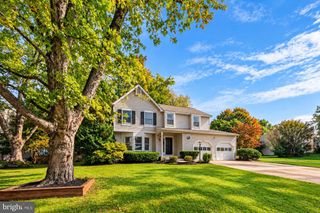
10603 OXFORD CT, Great Falls, VA 22066
- 3 beds |
- 3 baths |
- 1,869 sqft
 Single-Family Home
 Built in 1984
 0.27acre lot
 2 car garage
 $374/sqft
 Listed 13 days ago
Property Description
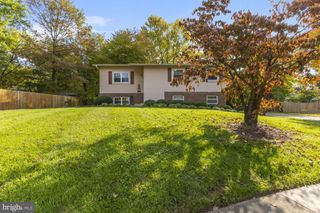
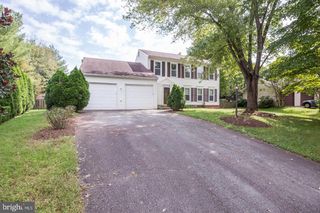
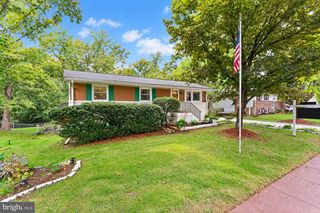
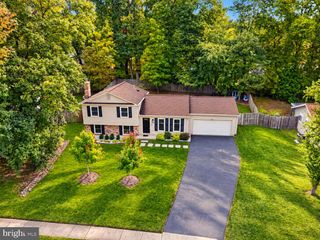
Discover an exceptional opportunity in the coveted Great Falls Forest subdivision - this charming Colonial-style residence is priced below assessment, allowing you to improve and repair as you see fit to make it yours! Built in 1984, it boasts a generous 1,869 sq. ft. of living space, featuring 3 spacious bedrooms and 2.5 bathrooms. The property is situated on a 0.27-acre lot, offering a level, partly wooded yard that enhances privacy and outdoor enjoyment. Step inside to find a thoughtfully designed interior with a traditional floor plan that includes a family room off the kitchen, perfect for entertaining. The spacious kitchen features some stainless steel appliances and ample counter space, catering to modern culinary needs. Enjoy cozy evenings by the wood-burning fireplace in the inviting family room. The fully finished basement provides additional living space, ideal for a home office or recreation area, while the laundry facilities are conveniently located on the lower level. Outdoor amenities include a deck and patio, perfect for al fresco dining or relaxation. With easy access to commuter lots and proximity to Dulles Airport, this location is prime. The attached garage and ample driveway parking further enhance the property's functionality. This residence not only offers a comfortable living space but also presents a promising opportunity in a desirable neighborhood. Don't miss out on this chance to invest in a great property for sweat equity! Walk through this home right now by clicking the Tours button to access the 3D Matterport tour!
- Listing Status:
- Active
- Date Added:
- October 23, 2026
- Data Last Updated:
- November 6, 2026 at 4:18AM
- Listing Office:
- Weichert Company of Virginia : 7037596300
- Listing Agent:
- Christine G Richardson : 7032311812
- MLS ID:
- VALO2138780

- General: Above GradeBelow Grade
- Style: Colonial
- Other Structures: PorchDeckPatio
- Parking: Asphalt DrivewayPaved Driveway
- Roofing: Asphalt
- Windows: Double pane windowsReplacement
- General: BrickSteel Siding3Concrete Perimeter
- HOA Amenities: Pool Mem AvailTot Lots/PlaygroundCommon Area Maintenance15.0Monthly
- Originating MLS: BRIGHT_MAIN
- School District: LOUDOUN COUNTY PUBLIC SCHOOLS
- County: LOUDOUN-VA
- Zoning: R2007276586000
- View: Garden/Lawn
- Fencing: Rear
- Utilities: Cable tv availableElectric availablePhone availableSewer availableUnder groundWater available
- Water: Public
- Sewer: Public Sewer
- Source: BRIGHT_MAIN
This listing courtesy of Christine G Richardson , Weichert Company of Virginia
Monthly Payment
- Principal & Interest $
- Property Taxes $
- Home Insurance $
- VA Funding Fee $

 New - 3 days ago