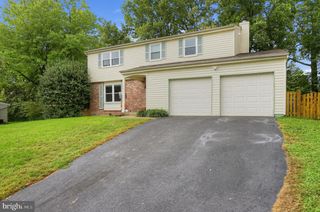
20072 GREAT FALLS FOREST DR, Great Falls, VA 22066
- 4 beds |
- 3 baths |
- 2,008 sqft
 Single-Family Home
 Built in 1986
 0.27acre lot
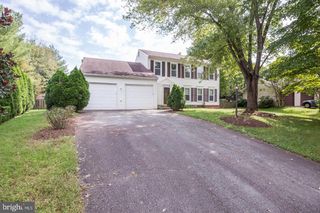
 2 car garage
 $408/sqft
 Listed 22 days ago
Property Description
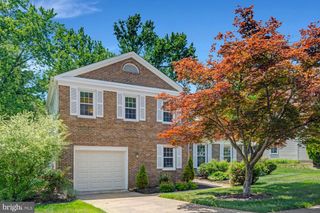
Fabulous Single-Family Home in Highly Desirable Great Falls Forest! Beautifully updated and move-in ready, this wonderful home offers the perfect combination of modern updates, comfortable living spaces, and an unbeatable location! Step inside to discover a freshly painted interior, new recessed lighting, and new carpeting in the secondary bedrooms and on the stairs. The beautifully updated kitchen, remodeled in 2017, features elegant marble countertops, gorgeous backsplash, stainless steel appliances, and offers a wonderful space for cooking and gathering. Relax in the inviting family room, complete with a cozy wood-burning fireplace, perfect for chilly evenings! The primary bathroom and hall bathroom were beautifully remodeled in 2025, adding a fresh, modern touch. Step outside to enjoy the spacious, fully fenced backyard—a rare find for the area! Offering plenty of room for outdoor activities, gardening, or simply relaxing, this generous outdoor space is sure to impress. The deck is perfect for grilling, entertaining guests, or enjoying a peaceful morning coffee. The backyard fencing was installed in 2024, adding privacy and functionality to this wonderful outdoor retreat. The lower level and garage feature freshly painted floors, providing a clean, refreshed appearance. Other notable improvements include a new roof (2023) and hot water heater (2024), offering added peace of mind! Situated in the sought-after Great Falls Forest community, this home enjoys an exceptional location with easy access to One Loudoun, Dulles, Reston Town Center, Dulles Airport, Route 7, and Route 28. Best of all, grocery shopping, restaurants, a commuter lot, and other everyday conveniences are within walking distance!
- Listing Status:
- Active
- Date Added:
- October 15, 2026
- Data Last Updated:
- November 6, 2026 at 5:18AM
- Listing Office:
- Samson Properties : 7033788810
- Listing Agent:
- John S McCambridge : 7039067067
- MLS ID:
- VALO2136676

- General: Above Grade
- Style: Colonial
- Windows: Bay bow
- General: Vinyl Siding3Concrete Perimeter
- HOA Amenities: 171.0Annually
- Originating MLS: BRIGHT_MAIN
- School District: LOUDOUN COUNTY PUBLIC SCHOOLS
- County: LOUDOUN-VA
- Zoning: R2007363859000
- Fencing: Rear
- Water: Public
- Sewer: Public Sewer
- Source: BRIGHT_MAIN
This listing courtesy of John S McCambridge , Samson Properties
Monthly Payment
- Principal & Interest $
- Property Taxes $
- Home Insurance $
- VA Funding Fee $

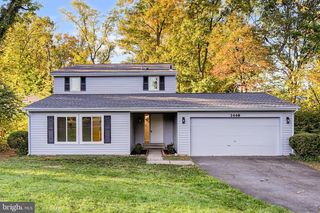
 New - Just listed!