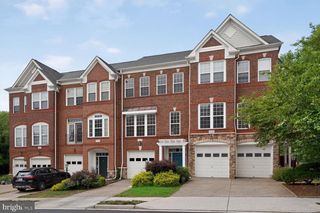
45598 GRAND CENTRAL SQ, Sterling, VA 20166
- 4 beds |
- 4 baths |
- 2,322 sqft
 Town Home
  Built in 2000
  1,742sqft lot
 —— car garage
  $262/sqft
  Listed 1 day ago
Property Description
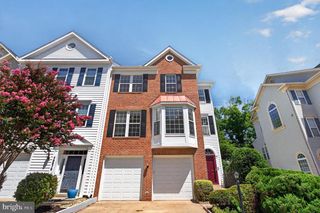
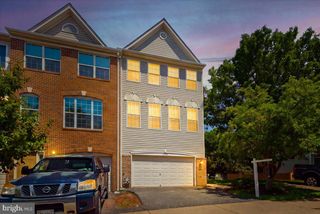
Open Saturday 8/8, from 1 to 3 pm. *** Welcome home to one of the largest models in the neighborhood, featuring a rare three-level extension that adds incredible living space! This beautifully updated home offers 4 bedrooms and 3.5 baths and is truly move-in ready. The bright, spacious main level flows from the living and dining areas into the family room, gorgeous renovated kitchen, and sunroom overlooking trees and exceptional privacy. The kitchen shines with updated cabinetry, quartz countertops, and stainless-steel appliances. Upstairs, the huge primary suite features two walk-in closets and a beautifully remodeled bath. All 3.5 bathrooms have been updated, along with LVT flooring, lighting, paint, windows, and more. The expansive walkout lower level includes a 4th bedroom, beautiful full bath, and plenty of additional living space, opening to a fenced backyard. With the HVAC + windows replaced in 2021 and virtually everything updated within the last 5–6 years, there's nothing to do but move in and enjoy! Fantastic location near Route 28, Dulles Airport, Dulles Town Center, shopping, restaurants, and major commuter routes. Beautiful, spacious, private—and ready to welcome you home!
- Listing Status:
- Coming Soon
- Date Added:
- August 7, 2026
- Data Last Updated:
- August 6, 2026 at 2:18PM
- Listing Office:
- RE/MAX Distinctive Real Estate, Inc. : 7038589108
- Listing Agent:
- Dina D. Azzam : 7034033830
- MLS ID:
- VALO2133550

- General: Floor Plan - Open
- Basement: DaylightFullFullFully finishedOutside entranceRear entranceWalkout level
- Flooring: Luxury vinyl plankCeramic tileCarpet
- A/C: Central A/CCeiling Fan(s)
- Heating: Forced AirNatural Gas
- Fireplace: Gas/PropaneFireplaceFireplaces: 1
- Disability Feature: None
- General: Bump-outsAbove GradeBelow Grade
- Style: Other
- Parking: Parking Space Conveys
- General: Masonry3Slab
- HOA Amenities: Swimming PoolBasketball CourtsCommon GroundsJog/Walk PathPool - OutdoorTot Lots/PlaygroundPool(s)Common Area MaintenanceRoad MaintenanceSnow RemovalTrash110.0Monthly
- Originating MLS: BRIGHT_MAIN
- School District: LOUDOUN COUNTY PUBLIC SCHOOLS
- County: LOUDOUN-VA
- Zoning: R16031267608000
- View: Trees/Woods
- Fencing: Rear
- Water: Public
- Sewer: Public Sewer
- Source: BRIGHT_MAIN
This listing courtesy of Dina D. Azzam , RE/MAX Distinctive Real Estate, Inc.
Monthly Payment
- Principal & Interest $
- Property Taxes $
- Home Insurance $
- VA Funding Fee $

 New - 9 hours ago