47543 RIPPLING DR, Sterling, VA 20165
- 4 beds |
- 4 baths |
- 3,508 sqft
 Single-Family Home
  Built in 1996
  7,841sqft lot
 2 car garage
  $275/sqft
  Listed 7 days ago
Property Description
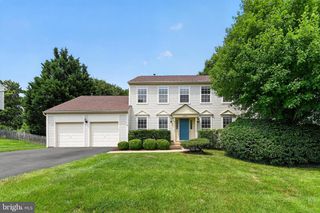
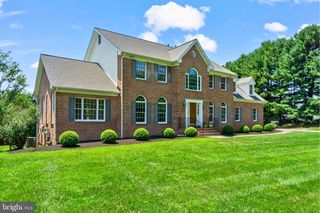
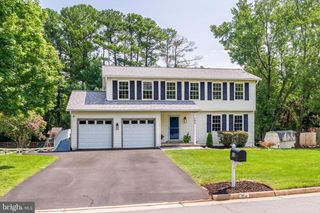
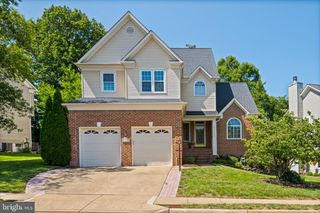
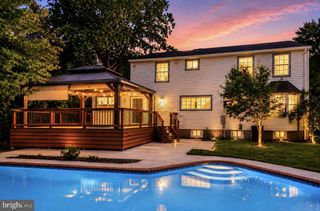
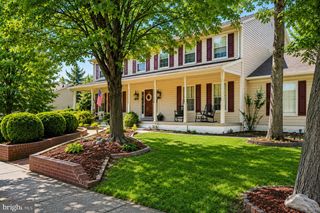
Professional photos to be posted on August 6. Beautiful move-in ready contemporary home located in the highly sought-after, amenity-rich Lowes Island community. Offering 4 bedrooms, 3 full bathrooms, and 1 half bathroom across 3,500 square feet of beautifully maintained living space, this property is perfect for both comfortable everyday living and entertaining. Step inside to a light-filled, open contemporary floor plan that seamlessly connects the main living areas. The kitchen features sleek finishes, and a sun-drenched breakfast room that opens directly onto a private patio with fire pit—an ideal spot for outdoor dining and relaxation. The main level also boasts a cozy family room centered around a warm gas fireplace, as well as a formal living or dining room flex space designed for special gatherings. The upper level features four spacious bedrooms, highlighted by a generous primary suite with vaulted ceilings, a large walk-in closet, and a large freshly painted primary bathroom. The fully finished walk-up lower level adds incredible versatility to the home, complete with a large recreation room, a full bathroom, and a flexible room most previously utilized as a home gym. Recent professional updates include newer roof, fresh paint throughout, cleaned carpets, and various interior and exterior refreshes, ensuring this home is entirely turnkey. Residents of Lowes Island enjoy access to premium community amenities, including pools, walking trails, and sports courts. Close to public transportation and major community routes makes this an ideal location.
- Listing Status:
- Coming Soon
- Date Added:
- August 7, 2026
- Data Last Updated:
- August 6, 2026 at 3:21PM
- Listing Office:
- Corcoran McEnearney : 7037771170
- Listing Agent:
- Jeremy Dalpiaz : 7037855721
- MLS ID:
- VALO2129598

- General: Breakfast AreaBuilt-InsCeiling Fan(s)Dining AreaFloor Plan - OpenSkylight(s)Walk-in Closet(s)Wood Floors
- Appliances: Built-In MicrowaveDishwasherDisposalDryerWasherRefrigeratorOven/Range - Gas
- Laundry: Upper Floor
- Basement: FullWalkout stairs
- Flooring: HardwoodCarpetVinyl
- A/C: Central A/C
- Heating: CentralNatural Gas
- Fireplace: Gas/PropaneFireplaceFireplaces: 1
- Disability Feature: None
- General: Extensive HardscapeAbove GradeBelow Grade
- Style: ColonialContemporary
- Other Structures: Patio
- Parking: ElectricVehicleChargingStations
- Roofing: Architectural Shingle
- General: StoneStuccoVinyl Siding3Slab
- HOA Amenities: Basketball CourtsBike TrailCommon GroundsCommunity CenterExercise RoomFitnessCenterGolf Course Membership AvailableJog/Walk PathParty RoomPool - OutdoorTennis CourtsTot Lots/PlaygroundCommon Area MaintenanceManagementPool(s)Recreation FacilityReserve FundsRoad MaintenanceSnow RemovalTrash320.66Quarterly
- Originating MLS: BRIGHT_MAIN
- School District: LOUDOUN COUNTY PUBLIC SCHOOLS
- County: LOUDOUN-VA
- Zoning: PDH-4006382528000
- Fencing: FullyRear
- Utilities: Cable tvNatural gas availableUnder ground
- Water: Public
- Sewer: Public Sewer
- Source: BRIGHT_MAIN
This listing courtesy of Jeremy Dalpiaz , Corcoran McEnearney
Monthly Payment
- Principal & Interest $
- Property Taxes $
- Home Insurance $
- VA Funding Fee $

 New - 10 hours ago