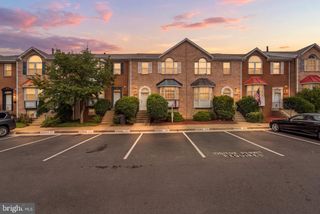
47582 COMER SQ, Sterling, VA 20165
- 3 beds |
- 4 baths |
- 2,060 sqft
 Town Home
  Built in 1992
  1,742sqft lot
 1 car garage
  $311/sqft
  Listed 10 days ago
Property Description
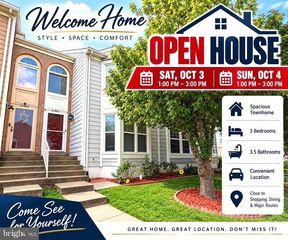
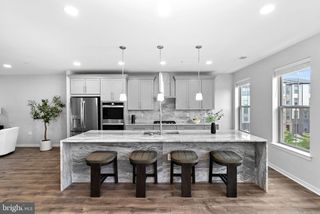
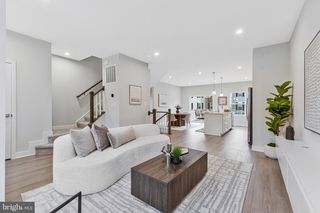
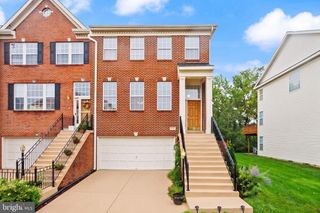
Welcome to 47582 Comer Square in Sterling, Virginia! Nestled in the Cascades community of Potomac Lakes, this lovely 3-bedroom, 2-full-bathroom, 2-half-bathroom interior unit townhome has a contemporary design and layout and is sprinkled with designer finishes. A tailored exterior, attached garage, patio, neutral paint, an open floor plan, and an abundance of windows with transoms are only some of the fine features that make this home so desirable. Fine craftsmanship begins in the foyer as you step down into the living room, where natural light from two walls of windows illuminates earth-toned flooring, neutral paint, and a gas fireplace serving as the focal point of the room. The dining room provides plenty of space for both formal and casual occasions, as a whimsical chandelier adds tailored distinction. The sparkling kitchen will please the enthusiastic chef with extensive 42” cabinetry, quality appliances including a gas range, and a pass-through that creates an open atmosphere perfect for entertaining. Direct garage access and a sliding glass door opening to the walkout patio complement the main level. Upstairs, the family room with its bay window area offers versatile space that can serve as a den, learning center, or home office. A bright and spacious bedroom enjoys a wall-length reach-in closet and easy access to the beautifully appointed hall bath. Continue to the uppermost level, which houses a gracious owner's suite boasting a soaring vaulted ceiling with display ledge, pristine plush carpet, and a walk-in closet plus reach-in closet. The en suite bath features a dual-sink vanity, a sumptuous soaking tub, a glass-enclosed shower, and spa-toned flooring and surround—your own private retreat after a long day. A laundry closet completes the comfort and convenience of this wonderful home. All of this is located in a vibrant community with easy access to the Cascades Parkway, Route 7, the Dulles Access Road, and other major commuting routes. Everyone will enjoy the abundance of shopping, dining, and entertainment experiences in every direction, including nearby Reston Town Center and One Loudoun, while Cascades Marketplace puts all your daily needs right at your fingertips. The picture of style and ease, your new home awaits at Comer Square. Welcome home!
- Listing Status:
- Active
- Data Last Updated:
- October 5, 2026 at 10:18PM
- Listing Office:
- Long & Foster Real Estate, Inc. : 7039384200
- Listing Agent:
- Anthony C Ford : 7035853126
- MLS ID:
- VALO2137338

- General: Above GradeBelow Grade
- Style: Colonial
- Parking: Concrete Driveway
- General: Vinyl Siding3Concrete Perimeter
- HOA Amenities: Basketball CourtsCommon GroundsCommunity CenterJog/Walk PathPool - OutdoorTennis CourtsTot Lots/PlaygroundCommon Area MaintenancePool(s)Recreation FacilitySnow RemovalTrash343.57Quarterly
- Originating MLS: BRIGHT_MAIN
- School District: LOUDOUN COUNTY PUBLIC SCHOOLS
- County: LOUDOUN-VA
- Zoning: PDH4006185307000
- Fencing: RearWood
- Water: Public
- Sewer: Public Sewer
- Source: BRIGHT_MAIN
This listing courtesy of Anthony C Ford , Long & Foster Real Estate, Inc.
Monthly Payment
- Principal & Interest $
- Property Taxes $
- Home Insurance $
- VA Funding Fee $

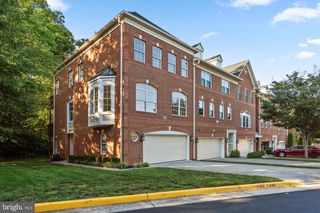
 New - 2 days ago