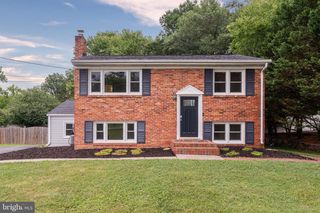
74 MCPHERSON CIR, Sterling, VA 20165
- 3 beds |
- 4 baths |
- 2,712 sqft
 Single-Family Home
  Built in 1988
  6,534sqft lot
 —— car garage
  $280/sqft
  Listed 10 days ago
Property Description
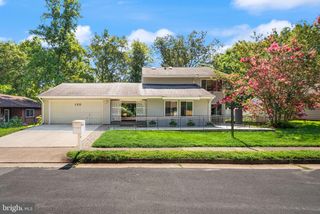
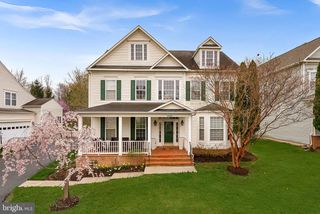
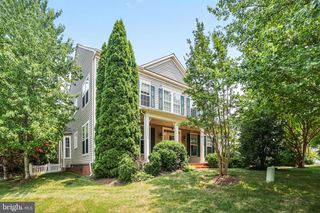
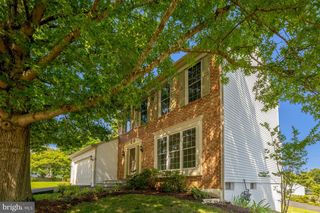
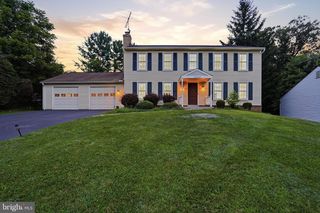
Professional photos coming soon! Move-in ready classic colonial with charming front porch in popular Countryside community. Come fall in love with this beautiful property with updates galore! Enjoy the amazing garden and landscaping year round. The colors of the flowers and trees are sure to bring you joy every day. Varied flowering perennials, crape myrtles, a Japanese maple, a cherry tree and an apple tree await you. Relax on the charming front porch or relax in the backyard oasis that includes a deck, patio with fire pit and gazebo. The fully fenced backyard is perfect for play and pets. You will love the classic white kitchen cabinets with pull-out drawers and tile backsplash. You will love the look and feel! Open concept floor plan. Hardwood floors on the main level. Watch your favorite TV shows/movies/sporting events in the family room with a wood-burning fireplace. Easy access to the deck for grilling and outdoor living. The deck, gazebo and lower level patio with fire pit provide several options for entertaining. Enjoy gatherings in the formal Dining room. Home office or flex bedroom on main level with French doors. Upstairs you will find the spacious primary bedroom with a lovely updated primary bathroom. The second and third bedrooms are generous in size. The second full bath on the upper level is updated for today's style. The laundry is conveniently on the upper level. Follow the stairs to the finished basement and find the third full bathroom along with additional bonus/flex rooms. Ideal space for hobbies, gaming, sewing, crafts, etc. Countryside is rich with amenities that include 10 miles of walking trails, 3 pools, and tennis/PB courts. Close to shopping and restaurants. Close to Dulles Airport, Rt 28, and Rt.7. NOTE: Roof, gutters and additional insulation added in 2020; electrical panel replaced 2024; HVAC replaced 2021 and added UV lights; humidifier installed 2021; Kitchen remodel in 2017; Kraftmaid cabinets with pull-out drawers 2017; Primary bathroom and upper hall bathroom updated in 2023; LVP in upper level bathrooms 2023; Primary bedroom suite added mini-split unit 2023; Third full bath added in basement 2023; microwave 2017; dishwasher 2021; newer carpet with upgraded padding 2024; hardwood in family room 2017; Sliding glass door in family room; LVT in kitchen and foyer; LVP in basement 2023; recessed lights added; hybrid hot water heater 2024; freshly painted interior 2026; blinds installed 2026; front porch railings 2026; Wood burning fireplace cleaned 2026; ( approximate dates) . Welcome home!
- Listing Status:
- Coming Soon
- Date Added:
- August 7, 2026
- Data Last Updated:
- August 6, 2026 at 5:19PM
- Listing Office:
- Coldwell Banker Realty : 7037718888
- Listing Agent:
- Lisa B Moffett : 7035176708
- MLS ID:
- VALO2132328

- General: Bathroom - Walk-In ShowerCarpetCeiling Fan(s)Dining AreaFamily Room Off KitchenFloor Plan - TraditionalFormal/Separate Dining RoomKitchen - GourmetKitchen - IslandPrimary Bath(s)Recessed LightingWood FloorsWindow Treatments
- Rooms: Dining RoomPrimary BedroomBedroom 2Bedroom 3KitchenGame RoomFamily RoomLaundryOfficeBathroom 2Bonus RoomHobby RoomPrimary BathroomHalf Bath
- Appliances: Built-In MicrowaveDishwasherDisposalDryerExhaust FanIcemakerMicrowaveOven/Range - ElectricWasher
- Laundry: Upper Floor
- Basement: FullFully finishedImprovedOutside entrance
- Flooring: Engineered woodCarpetLuxury vinyl tile
- A/C: Ceiling Fan(s)Central A/C
- Heating: Central90% Forced AirElectric
- Fireplace: WoodFireplaceFireplaces: 1
- Disability Feature: Grab Bars Mod
- General: Above GradeBelow Grade
- Style: Colonial
- Other Structures: PorchDeckPatio
- Roofing: Architectural Shingle
- General: Vinyl Siding3Other
- HOA Amenities: Basketball CourtsBike TrailCommon GroundsJog/Walk PathParty RoomPicnic AreaPool - OutdoorTennis CourtsTot Lots/PlaygroundVolleyball CourtsCommon Area MaintenanceInsuranceManagementPool(s)Snow RemovalTrash106.0Monthly
- Originating MLS: BRIGHT_MAIN
- School District: LOUDOUN COUNTY PUBLIC SCHOOLS
- County: LOUDOUN-VA
- Zoning: PDH3027268611000
- Fencing: FullyRear
- Water: Public
- Sewer: Public Sewer
- Source: BRIGHT_MAIN
This listing courtesy of Lisa B Moffett , Coldwell Banker Realty
Monthly Payment
- Principal & Interest $
- Property Taxes $
- Home Insurance $
- VA Funding Fee $

 New - 12 hours ago