101 NELSON RD, Strasburg, VA 22657
- 4 beds |
- 3 baths |
- 1,981 sqft
 Single-Family Home
  Built in 1972
  17.07acre lot
 2 car garage
  $452/sqft
  Listed 1 month ago
Property Description
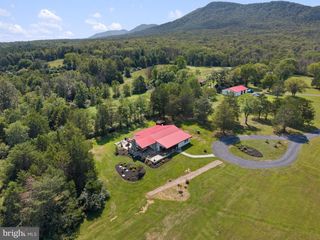
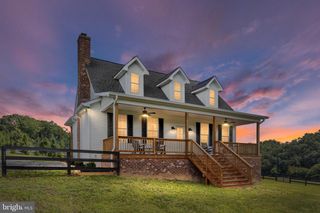
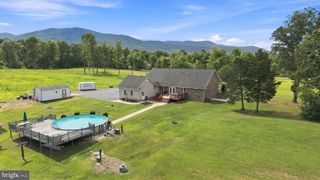
If you've been searching for a peaceful country retreat with breathtaking mountain views and privacy, look no further. Situated on two parcels totaling 17.07 acres, this 4-bedroom, 3-bath ranch offers the perfect blend of comfort, recreation, and natural beauty. The spring-fed pond, supplied by three natural springs, is stocked with catfish, sun perch, and both largemouth and smallmouth bass—perfect for fishing right in your own backyard. The 11.82-acre parcel offers the opportunity to build an additional home, while the existing home on 5.25 acres could be rented or sold separately. PRICE REDUCED! A significant price improvement makes this property an even better value—don’t miss your opportunity to take a second look! The home features 1,372 finished square feet on the main level, along with a partially finished basement that provides additional living and storage space. Inside, you'll find beautiful hardwood floors, a wood-burning fireplace in the living room, and a wood insert in the basement for cozy evenings. Enjoy your morning coffee or relax on the covered porch at the end of the day, taking in the peaceful pond and mountain views. Additional features include a central vacuum system, water softener, built-in grill on the covered porch, and a roof that is only four years old with durable 50-year architectural shingles, plus gutters and gutter guards. Outside, the 28' x 40' detached garage is equipped with 200-amp electrical service and a wood-burning stove, making it an ideal workshop, hobby space, or place to store vehicles and equipment. A 5-bay equipment shed (approx. 50x24) with electricity and lighting provides even more space for equipment, recreational vehicles, or additional storage. Built in 1972 and meticulously maintained, this property is ready for its next owner. With no HOA, plenty of room to roam, and a private road maintained cooperatively by the property owners who use it, this is a rare opportunity to enjoy peaceful country living surrounded by the beauty of the mountains.
- Listing Status:
- Active
- Data Last Updated:
- September 22, 2026 at 2:20PM
- Listing Office:
- Sager Real Estate : 5404653771
- Listing Agent:
- Melissa D Crider : 5403351387
- MLS ID:
- VAWR2014996

- General: Gutter SystemAbove GradeBelow Grade
- Style: Ranch/Rambler
- Other Structures: RoofPorch
- Roofing: Architectural Shingle
- General: Brick1Block
- Originating MLS: BRIGHT_MAIN
- School District: WARREN COUNTY PUBLIC SCHOOLS
- County: WARREN-VA
- Zoning: A9-25-A & 9-25-A1
- View: Mountain
- Fencing: Partially
- Water: Well
- Sewer: Septic < # of BR
- Source: BRIGHT_MAIN
This listing courtesy of Melissa D Crider , Sager Real Estate
Monthly Payment
- Principal & Interest $
- Property Taxes $
- Home Insurance $
- VA Funding Fee $