565 RIDGEWAY ROAD, Front Royal, VA 22630
- 3 beds |
- 3 baths |
- 1,953 sqft
 Single-Family Home
  Built in 2024
  17.64acre lot
 —— car garage
  $533/sqft
  Listed 1 month ago
Property Description
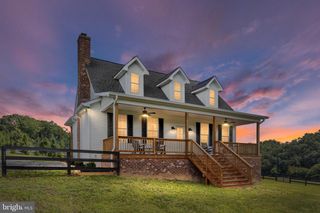
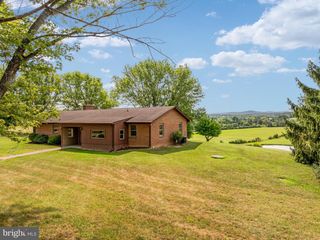
Mountain views and 17.64 peaceful acres only minutes from town is what you get with this brand-new, custom-built home. The main level features an open-concept living area centered around a cozy brick hearth ready for your wood-burning stove. The spacious bedrooms feature custom closets and scenes of mountain vistas. Enjoy the mountainscape during peaceful mornings and evenings on the expansive front porch or back deck. Take in the scenery of the beautiful low-lying meadow along the lower edge of the property, which is bordered by a creek, or listen to the frogs singing by the pond. The full walk-out unfinished basement offers immense equity growth potential, already stubbed out for a fourth bathroom and ready to finish. Outfitted with excellent mechanicals, the home boasts a 2-zone HVAC system, a private well with an advanced water treatment system, and a low-maintenance, conventional gravity-fed septic system. This property is certainly a rare find as it is fully fenced and has an internal road already in place leading to the farm buildings. A separate lower road entrance also provides easy access for equipment or livestock. Perfect for hobbyists, mechanics, or homesteaders, the property even includes multiple farm buildings equipped with dedicated sub-panels, water, and power. Structures include a large barn/shop building, a large covered pole barn, and a charming small cabin/shed. You're going to want to call this turn-key estate home! *Adjoining properties also available. Addresses are 129 Ridgeway Road and 359 Ridgeway Road*
- Listing Status:
- Active
- Date Added:
- August 10, 2026
- Data Last Updated:
- September 22, 2026 at 2:20PM
- Listing Office:
- Keller Williams Realty : 7036367300
- Listing Agent:
- Marielle Thoburn : 5402296183
- MLS ID:
- VAWR2015048

- General: Outbuilding(s)Above Grade
- Style: Cape Cod
- General: BrickVinyl Siding2Block
- Originating MLS: BRIGHT_MAIN
- School District: WARREN COUNTY PUBLIC SCHOOLS
- County: WARREN-VA
- Zoning: AGNO TAX RECORD
- Waterfront: 150
- Water: Private
- Sewer: PrivateSewer
- Source: BRIGHT_MAIN
This listing courtesy of Marielle Thoburn , Keller Williams Realty
Monthly Payment
- Principal & Interest $
- Property Taxes $
- Home Insurance $
- VA Funding Fee $