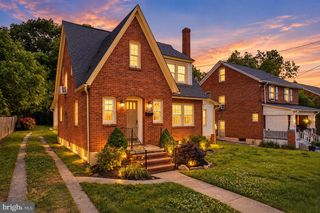
440 E QUEEN ST, Strasburg, VA 22657
- 4 beds |
- 2 baths |
- 1,863 sqft
 Single-Family Home
  Built in 1900
  10,454sqft lot
 —— car garage
  $187/sqft
  Listed 17 days ago
Property Description
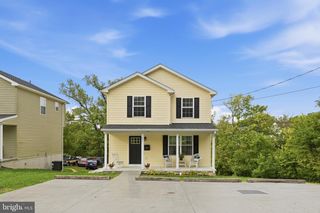
STRESS-FREE LIVING! Fall in love with this charming, beautifully renovated Victorian just minutes from downtown Strasburg, tucked close to I-81 and Rt. 66. With four spacious bedrooms, two full baths, and a large, partially fenced yard, this adorable home is ready for YOU! 2026 upgrades include a brand-new HVAC system upstairs and a ductless mini split on the main floor for year-round comfort. The kitchen was completely redone with new cabinets, granite counters, and stainless-steel appliances. The gorgeous wood floors were refinished, both bathrooms were updated, a new water heater was installed, and the front porch was completely rebuilt! A bedroom on the main floor was also added for ultimate convenience. Imagine relaxing on the wraparound porch this fall during the day and then firing up the cozy wood-burning stove at night! Upstairs, three generously sized bedrooms promise restful nights, while the bathroom’s classic clawfoot tub adds a touch of nostalgia alongside all the modern amenities you want and need. For those requiring extra storage, you’ll find a bonus room upstairs, partially floored attic space, and an outdoor shed just waiting for your ideas. This is more than just a house—it’s a place where memories are made and stories unfold. Don’t miss your chance to call this Strasburg Victorian yours. Come see it today and get ready to fall in love! Note: Seller will stain the front porch when the wood has sufficiently dried. Seller stands by his work - so he is offering a one-year warranty to address any issues that may arise within the first year!!
- Listing Status:
- Active
- Date Added:
- September 4, 2026
- Data Last Updated:
- September 21, 2026 at 5:18AM
- Listing Office:
- Samson Properties : 5403484911
- Listing Agent:
- Kristin Evans Crosby : 5712955059
- MLS ID:
- VASH2015562

- General: Exterior LightingGutter SystemAbove GradeBelow Grade
- Style: Victorian
- Other Structures: Porch
- Roofing: Shingle
- General: Wood Siding2BlockStone
- Originating MLS: BRIGHT_MAIN
- School District: SHENANDOAH COUNTY PUBLIC SCHOOLS
- County: SHENANDOAH-VA
- Zoning: R2025A401B079002
- View: Street
- Fencing: Rear
- Utilities: 200 amp service
- Water: Public
- Sewer: Public Sewer
- Source: BRIGHT_MAIN
This listing courtesy of Kristin Evans Crosby , Samson Properties
Monthly Payment
- Principal & Interest $
- Property Taxes $
- Home Insurance $
- VA Funding Fee $