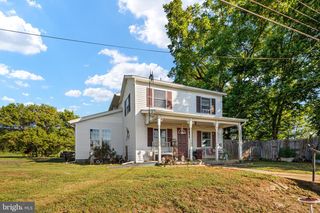
725 CHRISTIANSEN DR, Strasburg, VA 22657
- 3 beds |
- 3 baths |
- 2,080 sqft
 Single-Family Home
  Built in 2002
  0.32acre lot
 —— car garage
  $200/sqft
  Listed 1 month ago
Property Description
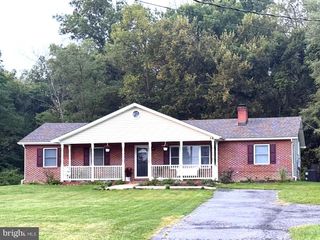
Truly move in ready and set up for single level living, this 3 bedroom, 3 full bath home in Strasburg puts every bedroom, both main level bathrooms, the kitchen, and the living room all on one floor. No stairs needed for everyday life. Downstairs, a walk out lower level adds a spacious family room, a third full bathroom, and flexible bonus space, currently used as a home office and could easily be used as a bedroom or guest space. French doors lead straight from the lower level out to a fully fenced, private in-ground pool, ready for summer. No HOA. Recent updates include fresh interior paint and new kitchen flooring. Minutes from downtown Strasburg's walkable Main Street, antique shops, the Riverwalk, and easy access to I-81 and recreation in the Shenandoah Valley.
- Listing Status:
- Active
- Date Added:
- August 20, 2026
- Data Last Updated:
- September 21, 2026 at 5:18AM
- Listing Office:
- CENTURY 21 New Millennium : 7037537910
- Listing Agent:
- Kimberly Herrewig : 7035010072
- MLS ID:
- VASH2015370

- General: Outbuilding(s)Gutter SystemAbove GradeBelow Grade
- Style: Ranch/Rambler
- Other Structures: DeckPatio
- Pool: FencedIn ground
- General: Vinyl Siding2Brick/Mortar
- Originating MLS: BRIGHT_MAIN
- School District: SHENANDOAH COUNTY PUBLIC SCHOOLS
- County: SHENANDOAH-VA
- Zoning: R2025-11-119
- Fencing: Rear
- Water: Public
- Sewer: Public Sewer
- Source: BRIGHT_MAIN
This listing courtesy of Kimberly Herrewig , CENTURY 21 New Millennium
Monthly Payment
- Principal & Interest $
- Property Taxes $
- Home Insurance $
- VA Funding Fee $

 New - 2 days ago