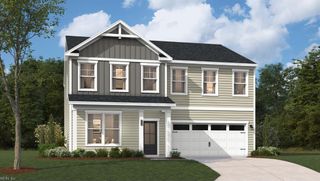
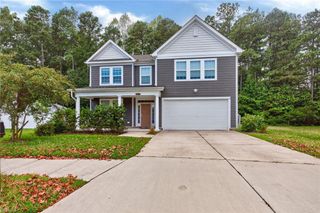
106 Bowman DR, Suffolk, VA 23434
- 5 beds |
- 4 baths |
- 3,016 sqft
 Single-Family Home
  Built in 2016
  9,148sqft lot
 —— car garage
  $182/sqft
  Listed 3 days ago
Property Description
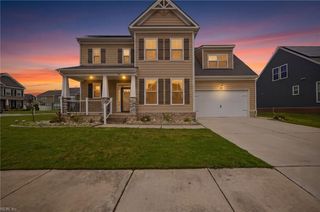
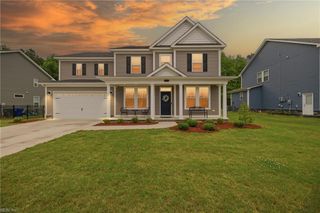
Welcome to 106 Bowman Drive, an exceptional residence that perfectly balances timeless elegance with everyday comfort. This meticulously maintained 5-bedroom, 4.5-bathroom home spans over 3,000 square feet of finely curated living space, designed for both upscale entertaining and modern family living. From the moment you step through the grand entrance, you are greeted by soaring ceilings, an abundance of natural light, and a seamless open-concept layout. The gourmet chef’s kitchen serves as the heart of the home, featuring premium finishes, granite countertops, and high-end appliances. The luxurious primary suite offers a peaceful sanctuary, complete with a spa-like ensuite bath and an expansive walk-in closet. Enjoy neighborhood amenities, including a community fishing pier and playground, while being conveniently located just minutes from premium shopping and dining.
- Listing Status:
- Active
- Data Last Updated:
- October 5, 2026 at 4:37AM
- Listing Office:
- 1st Class Real Estate Flagship : 757-995-1301
- Listing Agent:
- Cassandra Kawalsingh :
- MLS ID:
- 10655724

- General: VinylInground Sprinkler
- Style: Traditional
- Pool: No Pool
- Parking: Garage Att 2 Car2 Space
- Roofing: Asphalt Shingle
- General: 2Slab
- HOA Amenities: Ground Maint37.0Monthly
- County: Suffolk VA
- Fencing: Partial
- Water: City/County
- Sewer: City/County
This listing courtesy of Cassandra Kawalsingh , 1st Class Real Estate Flagship
Monthly Payment
- Principal & Interest $
- Property Taxes $
- Home Insurance $
- VA Funding Fee $

 New - 16 hours ago