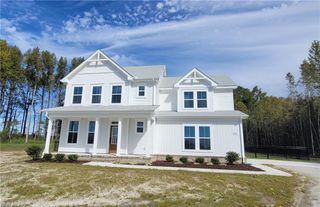
124 Getty RD, Suffolk, VA 23434
- 5 beds |
- 3 baths |
- 3,175 sqft
 Single-Family Home
  Built in 2026
  —— sqft lot
  —— car garage
  $204/sqft
  Listed 11 days ago
Property Description
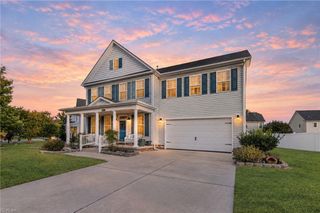
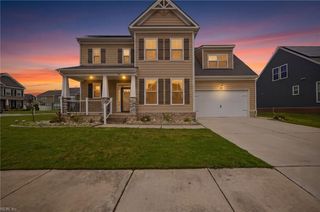
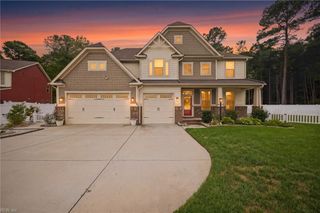
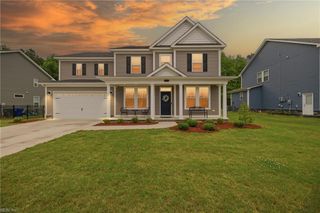
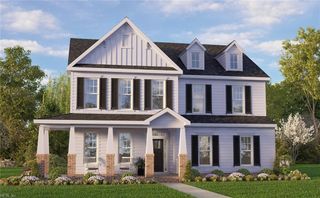
ESTIMATED COMPLETION OCTOBER 2026—SPACIOUS LIVING WITH BEAUTIFUL NANSEMOND RIVER VIEWS! Welcome home to the Rembert, an impressive 5-bedroom, 3.5-bath home in River Highlands offering more than 3,100 square feet of thoughtfully designed living space and a scenic river backdrop you can enjoy every day. The main level features a private first-floor primary suite with a spacious walk-in closet and en-suite bath complete with a tiled shower and double-bowl vanity for comfort, convenience, and everyday ease. At the heart of the home, the open-concept living area is designed for gathering and entertaining. The gourmet kitchen features an oversized center island, walk-in pantry, and butler’s pantry, flowing seamlessly into the bright dining and family areas. Step outside to the covered rear patio and take in the Nansemond River views, whether you’re enjoying morning coffee, entertaining outdoors, or relaxing at the end of the day. Upstairs, four additional bedrooms, a versatile flex space, and extra storage provide plenty of room for guests, home offices, a media room, play space, or additional living areas. Ideally located near Downtown Suffolk, shopping, dining, and major commuter routes, River Highlands offers a rare combination of river views, spacious living, privacy, and convenience. 5 bedrooms, over 3,100 square feet, a first-floor primary suite, and Nansemond River views—this home checks all the boxes! Schedule your private tour today and ask about how to save up to $34K in builder incentives with the use of the builder’s preferred lender. Photos are of a similar decorated model and are for illustrative purposes only.
- Listing Status:
- Active
- Data Last Updated:
- October 5, 2026 at 4:37AM
- Listing Office:
- SM Brokerage LLC : 703-964-5173
- Listing Agent:
- Danielle Wallace :
- MLS ID:
- 10654965

- General: Fiber CementStonePatio
- Style: Transitional
- Pool: No Pool
- Parking: Garage Att 2 Car2 Space
- Roofing: Asphalt Shingle
- General: 2Slab
- HOA Amenities: Playgrounds55.0Monthly
- County: Suffolk VA
- View: River
- Fencing: None
- Water: City/County
- Sewer: City/County
This listing courtesy of Danielle Wallace , SM Brokerage LLC
Monthly Payment
- Principal & Interest $
- Property Taxes $
- Home Insurance $
- VA Funding Fee $

 New - 3 days ago