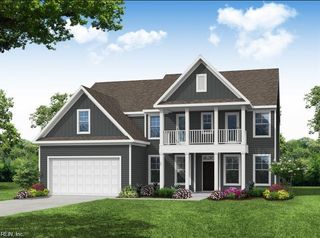
118 Brassy ST, Suffolk, VA 23434
- 5 beds |
- 4 baths |
- 3,400 sqft
 Single-Family Home
 Built in 2026
 6,534sqft lot
 —— car garage
 $191/sqft
 Listed 1 month ago
Property Description
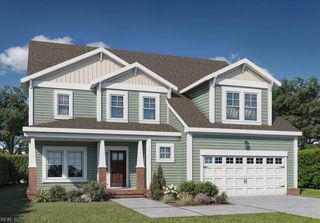
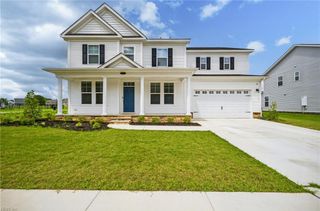
Welcome to the 2026 St. Jude Dream Home! A stunning brand-new residence thoughtfully designed and crafted by the St. Jude's Team with modern living in mind. This beautiful 5 bedroom, 4 bath home offers approximately 3,400 square feet of stylish, functional living space with exceptional finishes throughout. The open-concept design creates an inviting flow between the gourmet kitchen, spacious living areas, and dining spaces, while generously sized bedrooms provide comfort and privacy. Built in 2026 with today’s buyer in mind, this home combines quality construction, contemporary style, and thoughtful details at every turn. From its impressive curb appeal to its beautifully appointed interior, this exceptional home is truly a dream come true and your amazing opportunity to own a piece of the St. Jude Dream Home story!
- Listing Status:
- Active
- Data Last Updated:
- November 19, 2026 at 4:37AM
- Listing Office:
- BHHS RW Towne Realty : 757-486-8800
- Listing Agent:
- Holly Fisher :
- MLS ID:
- 10657316

- General: Fiber CementPatio
- Style: Transitional
- Pool: No Pool
- Parking: Garage Att 2 Car
- Roofing: Asphalt Shingle
- General: 3Slab
- HOA Amenities: 55.0Monthly
- County: Suffolk VA
- Zoning: RES
- Fencing: None
- Water: City/County
- Sewer: City/County
This listing courtesy of Holly Fisher , BHHS RW Towne Realty
Monthly Payment
- Principal & Interest $
- Property Taxes $
- Home Insurance $
- VA Funding Fee $

 New - 13 hours ago