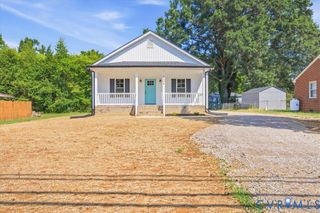
5804 Sutherland Dr, Sutherland, VA 23885
- 3 beds |
- 2 baths |
- 1,482 sqft
 Single-Family Home
  Built in 1972
  0.47acre lot
 2 car garage
  $270/sqft
  Listed 2 months ago
Property Description
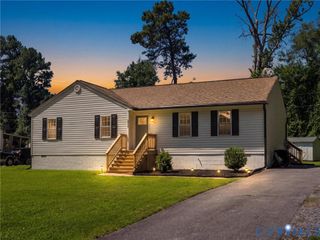
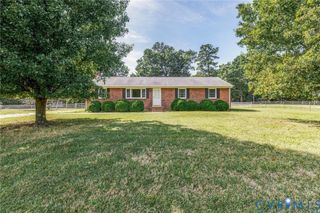
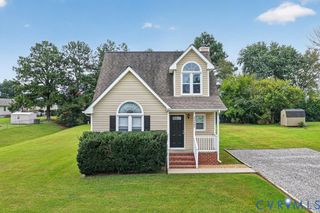
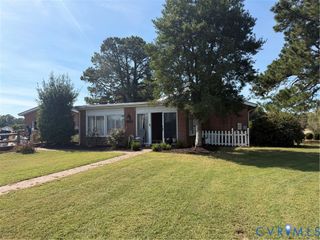
Beautiful..Completely remodeled home. Move in ready! Additional 1 acre lot adjacent to this property included, tax map #19/2/E/1. Potential for commercial. See attached survey. The home is like buying brand new but the quality of the 1970's. All Brick 3 bedroom 2 full bath rancher with 2 out building. It has New sheetrock, paint and flooring. The flooring is scrath resistant and 100% water proof with a life time warranty. Kitchen featuring white shaker-style cabinetry with dark hardware, granite countertops, stainless steel refrigerator, dishwasher and microwave. New bathroom tubs, sinks, comodes, and faucets. All new interior doors. New lighting. New Trane heatpump and shingles on the roof. Detached garage, metal carport and barn on additional 1 acre parcel. Paved driveway and new landscaping. Must see! Fireplace, Chimneys, Flues, Shed/outbuildings, convey “AS-IS”.
- Listing Status:
- Active
- Data Last Updated:
- October 5, 2026 at 7:15AM
- Listing Office:
- Landmark Realty : (804) 526-2400
- Listing Agent:
- Sue Henshaw : (804) 721-6454
- MLS ID:
- 2618799

- General: LightingOut Building(s)Paved DrivewayBarn(s)OutbuildingStable(s)
- Style: A-FrameRanch
- Other Structures: Barn(s)OutbuildingStable(s)
- Pool: None
- Parking: DrivewayDetachedGarageOff StreetPaved
- Roofing: Composition
- Windows: ScreensThermal Windows
- General: BrickDrywall1
- Originating MLS: CVR
- County: Dinwiddie
- Topography: Level
- Zoning: LOT 10 BLK A SEC 1 19B-(1) BL A-1010235
- Fencing: None
- Water: Well
- Sewer: Septic Tank
- Source: CVR
- Ownership: IndividualsSole Proprietor
This listing courtesy of Sue Henshaw , Landmark Realty
Monthly Payment
- Principal & Interest $
- Property Taxes $
- Home Insurance $
- VA Funding Fee $

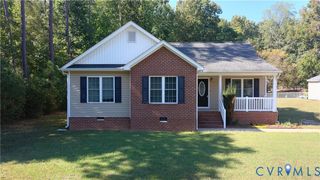
 New - 3 days ago