3515 Longwood DR, Toano, VA 23168
- 4 beds |
- 3 baths |
- 3,659 sqft
 Single-Family Home
 Built in 2002
 0.55acre lot
 —— car garage
 $219/sqft
 Listed 4 days ago
Property Description
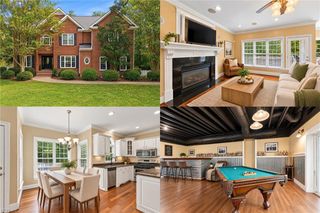
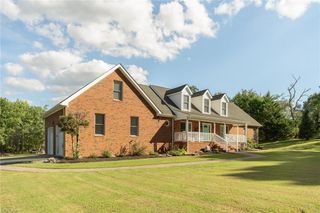
Reminiscent of a home featured in Southern Living, 3515 Longwood Drive excudes timelss elegance and gracious Southern charm, beginning with its expansive front porch. Beautifully sited on over a half-acre level lot, this custom residence backs partially to HOA-owner land, creating a serene, park-like sanctuary. Exquisite landscaping showcases elegant paver patios, stone pathways, a tranquil waterfall and impressive koi pond. Inside, inviting, light-filled spaces are enhanced by soaring ceilings and walls of windows. Thoughfully designed for refined one-level living, the first floor offers 2 bedrooms and 2 full baths, with 2 additional bedrooms with a full bath upstairs. The primary suite opens to a private screened porch, while a composite deck provides additional outdoor enjoyment. Exceptional storage includes a spacious, floored walk-in attic above the garage. The oversized 2.5+ car garage features an ideal workshop or hobby space. A distinctive blend of sophistication, comfort and exceptional outdoor living!
- Listing Status:
- Active
- Data Last Updated:
- November 19, 2026 at 4:37AM
- Listing Office:
- Howard Hanna Real Estate Svcs. : 757-229-0550
- Listing Agent:
- Holly Rolley :
- MLS ID:
- 10661966

- General: Fiber CementDeckInground SprinklerIrrigation ControlWooded
- Style: Cape CodColonialTraditional
- Pool: No Pool
- Parking: Garage Att 2 CarOversized Gar
- Roofing: Asphalt ShingleComposite
- General: 2Crawl
- HOA Amenities: ClubhouseExercise RmGolfPlaygroundsPoolSecurityTennis Cts161.0Monthly
- County: James City County VA
- Zoning: PUD-R
- View: Wooded
- Fencing: None
- Water: City/County
- Sewer: City/County
This listing courtesy of Holly Rolley , Howard Hanna Real Estate Svcs.
Monthly Payment
- Principal & Interest $
- Property Taxes $
- Home Insurance $
- VA Funding Fee $