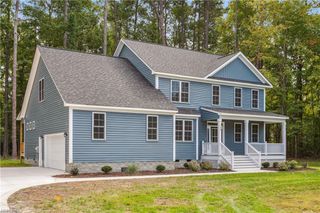
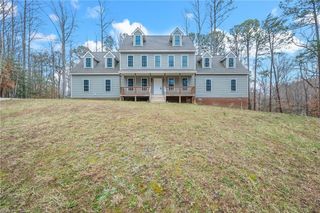
9919 Walnut CRK, Toano, VA 23168
- 5 beds |
- 4 baths |
- 3,670 sqft
 Single-Family Home
 Built in 2026
 0.38acre lot
 —— car garage
 $229/sqft
 Listed 3 months ago
Property Description
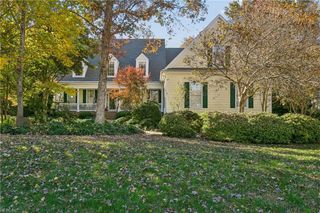
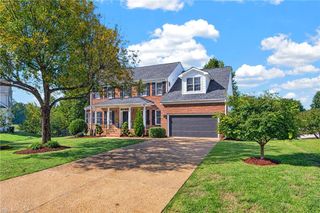
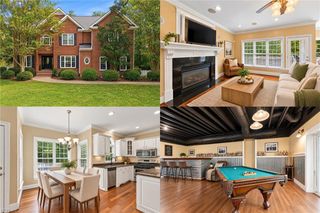
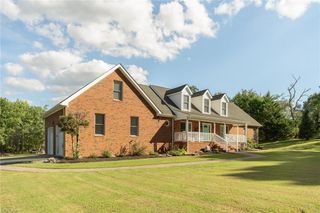
Brand-new construction in Stonehouse! The Tuscan model offers 3,670 square feet of thoughtfully designed living space with five bedrooms, each featuring a full ensuite bath. Primary suites are located on both levels, each offering a full bath and walk-in closet. The first-floor primary suite features a freestanding soaking tub, double vanities and a beautifully tiled super shower wet room. The second-floor primary suite offers a spacious private bath and walk-in closet, creating a comfortable retreat for guests or family members. The additional bedrooms offer flexibility for guests, hobbies or a home office. The open main level features a spacious kitchen with upgraded appliances, double oven and decorative hood vent, along with a dining area, family room, gas fireplace, mudroom and laundry. Two staircases provide convenient access to the second floor, where you'll find a loft, additional finished living space and walk-in attic storage. Outside, enjoy a 0.38-acre lot with a covered front porch, deck, aggregate driveway and two-car finished garage. All of this comes with the convenience of new construction and the amenities of Stonehouse, including golf, clubhouse, pool, tennis, fitness facilities, trails, lake/pond access and more.
- Listing Status:
- Active
- Data Last Updated:
- November 19, 2026 at 4:37AM
- Listing Office:
- Liz Moore & Associates LLC : 757-645-4106
- Listing Agent:
- Courtney Martinez :
- MLS ID:
- 10649006

- General: Fiber CementCul-De-SacDeck
- Style: Transitional
- Pool: No Pool
- Parking: Garage Att 2 Car
- Roofing: Asphalt Shingle
- General: 2Crawl
- HOA Amenities: ClubhouseDockExercise RmGolfPlaygroundsPoolRV StorageSecurityTennis Cts161.0Monthly
- County: James City County VA
- Zoning: PUD-R
- Fencing: None
- Water: City/County
- Sewer: City/County
This listing courtesy of Courtney Martinez , Liz Moore & Associates LLC
Monthly Payment
- Principal & Interest $
- Property Taxes $
- Home Insurance $
- VA Funding Fee $