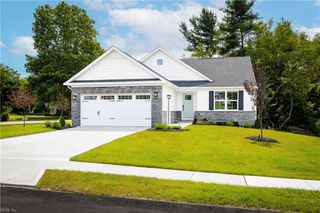
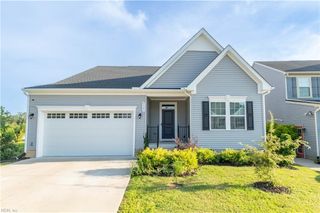
9101 Green Apple WAY, Toano, VA 23168
- 4 beds |
- 3 baths |
- 2,136 sqft
 Single-Family Home
  Built in 2006
  7,405sqft lot
 —— car garage
  $240/sqft
  Listed 16 days ago
Property Description
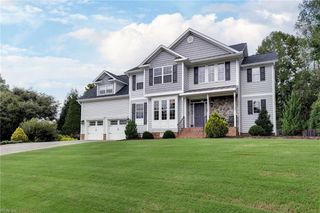
Wonderfully maintained, custom-built 4 bedroom, 3 full bath ranch in the beautiful enclave of Orchard Hill in Stonehouse, is ready to welcome you home! As you round the corner to the home, you'll be impressed by the amount of green space that you see. Wood plank flooring in the foyer, great room, dining room, kitchen, breakfast nook and hallways create warm and inviting spaces. The great room features a gas fireplace, cathedral ceiling, pass through to the kitchen, access to the covered patio, and is open to the dining room and breakfast area. The kitchen has granite countertops, many updated appliances, double sink, tile backsplash and pantry. The large primary bedroom and bath are accessed from a separate hallway, creating a private sanctuary. The PBA has dual vanities, jetted tub, separate shower and private water closet. The laundry room and three remaining bedrooms (or 2 BR's + office), are accessed from another hallway and have two full bathrooms nearby. So much to love here in this comfortable and versatile home. Orchard Hill offers its own pool and Stonehouse has many additional amenities to enjoy. Great access to nearby roadways, the incorporated Village of Toano and points east and west such as Newport News, Virginia Beach, Richmond and Washington DC.
- Listing Status:
- Active
- Data Last Updated:
- October 5, 2026 at 4:37AM
- Listing Office:
- Long & Foster Real Estate Inc. : 757-229-4400
- Listing Agent:
- Vicki Costanzo :
- MLS ID:
- 10654182

- General: Vinyl
- Style: Ranch
- Pool: No Pool
- Parking: Garage Att 2 CarDriveway Spc
- Roofing: Composite
- General: 1Slab
- HOA Amenities: ClubhouseDockExercise RmGolfPlaygroundsPoolRV StorageSecurityTennis Cts198.0Monthly
- County: James City County VA
- Zoning: PUD-R
- Fencing: PartialPicket
- Water: City/County
- Sewer: City/County
This listing courtesy of Vicki Costanzo , Long & Foster Real Estate Inc.
Monthly Payment
- Principal & Interest $
- Property Taxes $
- Home Insurance $
- VA Funding Fee $