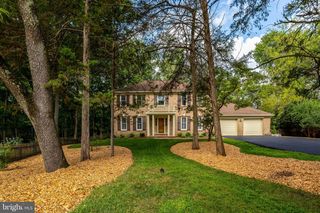
1295 COLVIN FOREST DR, Vienna, VA 22182
- 5 beds |
- 3 baths |
- 4,000 sqft
 Single-Family Home
 Built in 1945
 0.97acre lot
 4 car garage
 $250/sqft
 Listed 27 days ago
Property Description
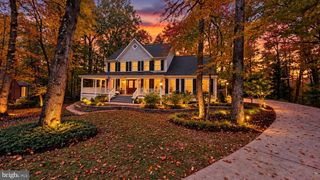
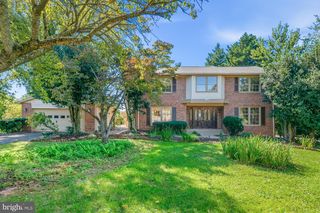
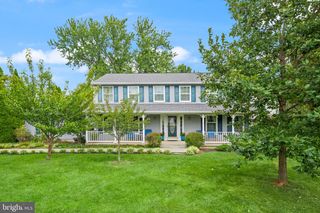
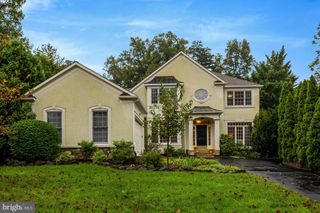
Exceptional Opportunity to Create a Luxury Estate in Prime Vienna! Discover an extraordinary opportunity on 0.97 acres, just minutes from the heart of Tysons Corner! This existing home presents an exceptional teardown opportunity with the potential to create a magnificent custom-built luxury estate in one of Northern Virginia’s most desirable locations. A standout feature is the impressive private driveway, offering a grand entrance, a sense of exclusivity, and a beautiful approach to a future estate residence. Surrounded by mature trees and lush greenery, the setting offers remarkable privacy and endless possibilities for an elegant architectural vision. Enjoy the perfect combination of privacy and convenience, just minutes from Whole Foods Market, Tysons Corner Center, Tysons Galleria, upscale restaurants, luxury shopping, and entertainment. Ideally positioned with convenient access to I-495, I-66, and major commuter routes, connecting you to Washington, D.C., and the surrounding Northern Virginia area. Imagine a spectacular custom estate with grand living spaces, exceptional architectural details, and beautiful outdoor amenities. Bring your vision to life in this highly sought-after Vienna location! Architecture Design By FaarChitecture.
- Listing Status:
- Active
- Date Added:
- October 13, 2026
- Data Last Updated:
- November 6, 2026 at 7:20PM
- Listing Office:
- TTR Sotheby's International Realty : 7037451212
- Listing Agent:
- najma oudada : 2023445764
- MLS ID:
- VAFX2345662

- General: Above Grade
- Style: Other
- General: Brick4Slab
- Originating MLS: BRIGHT_MAIN
- School District: FAIRFAX COUNTY PUBLIC SCHOOLS
- County: FAIRFAX-VA
- Zoning: 1110182 08 C3
- Water: Well
- Sewer: Private Septic Tank
- Source: BRIGHT_MAIN
This listing courtesy of najma oudada , TTR Sotheby's International Realty
Monthly Payment
- Principal & Interest $
- Property Taxes $
- Home Insurance $
- VA Funding Fee $