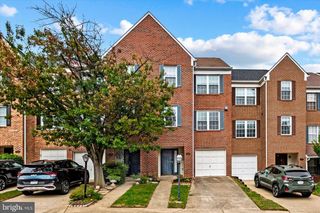
1518 GINGERWOOD CT, Vienna, VA 22182
- 4 beds |
- 4 baths |
- 2,562 sqft
 Rental
  Built in 1973
  1,742sqft lot
 2 car garage
  $2/sqft
  Listed 2 months ago
Property Description
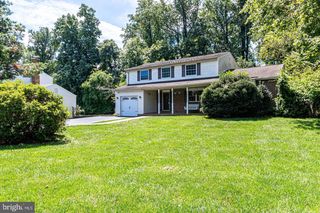
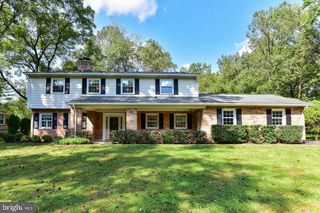
LOCATION! LOCATION! LOCATION! Tucked away in the sought-after neighborhood of Cinnamon Creek, this beautiful renovated single family is awaiting it's next resident! Beautifully renovated in 2020, this 4BR 3.5BA home has plenty of great features including: luxury vinyl plank flooring, hardwood flooring, ceramic tile flooring, recessed & designer lighting, neutral paints, gourmet kitchen with large island/granite counters/new cabinetry/stainless steel appliances, formal dining room, formal living room, large breakfast area, primary bedroom suite & spacious secondary bedrooms, large lower level recreation space, tons of storage, oversized garage, beautiful corner lot backing to trees and so much more! Zoned to the coveted Marshall High School pyramid with top Virginia schools! Less than a 10 minute drive to downtown Tysons and the Town of Vienna... quick access to Wolftrap Performing Arts... metro.... airports... major roads and highways and so much more!
- Listing Status:
- Active
- Date Added:
- August 6, 2026
- Data Last Updated:
- October 5, 2026 at 2:21PM
- Listing Office:
- RLAH @properties : 7033909460
- Listing Agent:
- Nikki Nabi : 7037256981
- MLS ID:
- VAFX2331984

- General: Exterior LightingAbove GradeBelow Grade
- Style: Colonial
- Other Structures: Deck
- Parking: Concrete DrivewayPaved Driveway
- Roofing: Architectural Shingle
- Windows: Double pane windowsDouble hungScreensSliding
- General: BrickShingle SidingVinyl Siding3Concrete Perimeter
- HOA Amenities: Common GroundsCommon Area MaintenanceRoad MaintenanceSnow Removal0.0Unknown
- Originating MLS: BRIGHT_MAIN
- School District: FAIRFAX COUNTY PUBLIC SCHOOLS
- County: FAIRFAX-VA
- Zoning: 1110281 08 0096
- View: Trees/Woods
- Utilities: Electric availableSewer availableWater availableCable tv availablePhone available
- Water: Public
- Sewer: Public Sewer
- Source: BRIGHT_MAIN
This listing courtesy of Nikki Nabi , RLAH @properties
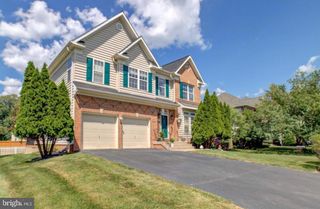
 New - 1 day ago