1716 BESLEY RD, Vienna, VA 22182
- 6 beds |
- 4 baths |
- 4,144 sqft
 Rental
  Built in 1979
  0.51acre lot
 2 car garage
  $1/sqft
  Listed 4 days ago
Property Description
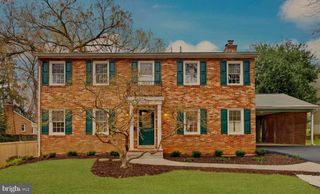
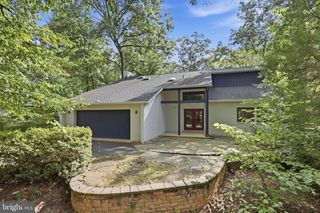
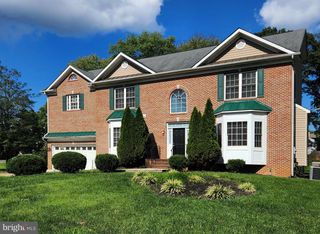
Rare rental opportunity in a prime location—beautifully updated 6 BR, 3.5 BA home with 4,100+ finished SF on approximately ½ acre, backing directly to parkland. Hardwood floors throughout the main level and abundant flexible living space make this home ideal for comfortable living and entertaining. Gourmet kitchen features premium stainless steel appliances including new refrigerator (2025), Wolf 6-burner range, Bosch dishwasher, and two KitchenAid ovens, plus breakfast nook and easy access to the expansive family room. Enjoy seamless indoor/outdoor living with a spectacular Brazilian ipe wood deck overlooking parkland, accessible from both the kitchen/breakfast area and family room. Family room features a wood-burning fireplace. Expansive lower-level recreation room and plenty of space for recreation, media, fitness, or gatherings. Separate living room and 2 home offices provide exceptional flexibility. 2-car garage adds convenience and storage. Outstanding location for commuters and lifestyle convenience: I-495, Dulles Toll Road, Route 7, and Route 123 all within approximately 3 miles or less; Silver Line Metro about 10 minutes away. Tysons Corner and downtown Vienna are approximately 3 miles or less. Wolf Trap is just 1.3 miles away and accessible without a vehicle. Capital One is less than 10 minutes away. Privacy, parkland views, exceptional space, premium finishes, and superb accessibility—all in one exceptional rental. Available November 15, 2026. All applicants 18 years old and over must submit RentSpree Application: https://apply.link/0Jjd5X4
- Listing Status:
- Active
- Data Last Updated:
- October 5, 2026 at 3:40PM
- Listing Office:
- Keller Williams Realty : 7036367300
- Listing Agent:
- Tom Francis : 7039307743
- MLS ID:
- VAFX2343066

- General: Chimney Cap(s)Exterior LightingAbove GradeBelow Grade
- Style: ColonialTraditional
- Other Structures: Deck
- Parking: Asphalt Driveway
- General: Combination3Brick/MortarConcrete Perimeter
- Originating MLS: BRIGHT_MAIN
- School District: FAIRFAX COUNTY PUBLIC SCHOOLS
- County: FAIRFAX-VA
- Zoning: 1110284 24 0010
- View: Trees/Woods
- Water: Well
- Sewer: Public Sewer
- Source: BRIGHT_MAIN
This listing courtesy of Tom Francis , Keller Williams Realty
 New - 2 days ago