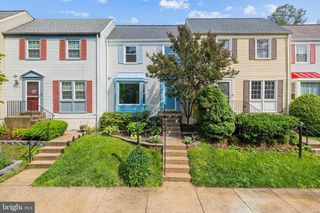
213 COMMONS DR NW, Vienna, VA 22180
- 3 beds |
- 3 baths |
- 1,980 sqft
 Town Home
  Built in 1968
  2,178sqft lot
 —— car garage
  $391/sqft
  Listed 2 days ago
Property Description
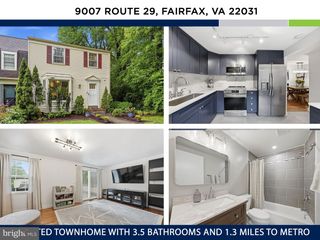
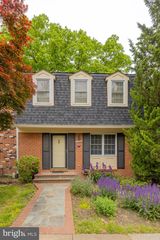
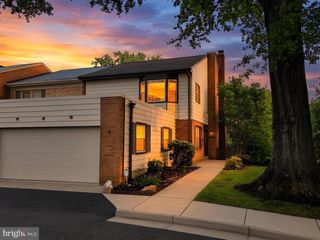
Tucked into the quiet enclave of Vienna Commons, this all-brick three-level townhome brings together space, privacy, and the kind of walkable lifestyle people move to Vienna for. Inside, natural light pours through Andersen windows, highlighting the Hickory hardwood floors, refreshed kitchen and baths, and an easy, open flow across the main level. The eat-in kitchen opens into a spacious family room, while a formal dining area creates the perfect setup for hosting friends, holiday dinners, or laid-back weeknight takeout nights. Upstairs, the generous primary suite offers a private en suite bath and plenty of closet space, while two additional bedrooms and a full secondary bath provide flexibility for guests, a home office, or growing households. The walk-out lower level is oversized and versatile, with a huge rec room, abundant storage, and direct access to a beautifully manicured, fully fenced backyard with a TimberTech deck that backs to common green space and a tot lot—giving you privacy and room to unwind without staring into another row of homes. Located in the Madison school pyramid and just minutes to the Vienna Metro, this home also puts you close to everything that makes the Town of Vienna such a favorite: locally owned coffee shops, breweries, restaurants, farmers markets, parks, trails, community events, and Maple Avenue favorites all within easy reach. Vienna has a small-town feel with a social, connected energy that’s hard to find this close to DC, and this home places you right in the middle of it while still feeling tucked away from the pace of everyday life.
- Listing Status:
- Active
- Date Added:
- May 28, 2026
- Data Last Updated:
- May 30, 2026 at 11:19PM
- Listing Office:
- Berkshire Hathaway HomeServices PenFed Realty : 7037162900
- Listing Agent:
- Nikki Lagouros : 9103820029
- MLS ID:
- VAFX2315320

- General: Above GradeBelow Grade
- Other Structures: DeckPatio
- Parking: Assigned
- Roofing: Asphalt
- General: Brick3Slab
- HOA Amenities: Common GroundsTot Lots/PlaygroundCommon Area MaintenanceLawn MaintenanceManagementParking FeeReserve FundsRoad MaintenanceSnow RemovalTrash300.0Quarterly
- Originating MLS: BRIGHT_MAIN
- School District: FAIRFAX COUNTY PUBLIC SCHOOLS
- County: FAIRFAX-VA
- Zoning: 9100383 30 0005
- Fencing: Fully
- Water: Public
- Sewer: Public Sewer
- Source: BRIGHT_MAIN
This listing courtesy of Nikki Lagouros , Berkshire Hathaway HomeServices PenFed Realty
Monthly Payment
- Principal & Interest $
- Property Taxes $
- Home Insurance $
- VA Funding Fee $

 New - 1 day ago