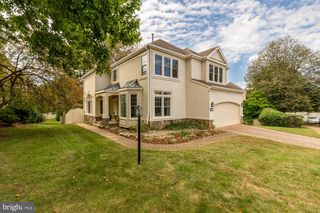
501 DELANO DR SE, Vienna, VA 22180
- 5 beds |
- 4 baths |
- 3,016 sqft
 Single-Family Home
 Built in 1956
 0.36acre lot
 —— car garage
 $530/sqft
 Listed 27 days ago
Property Description
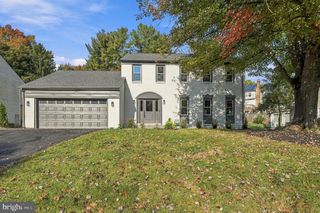
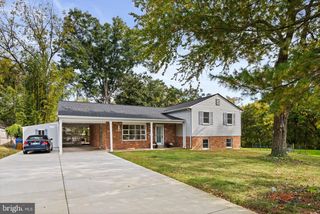
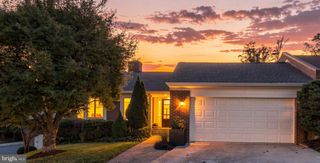
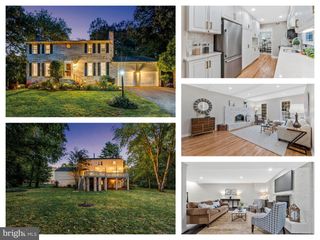
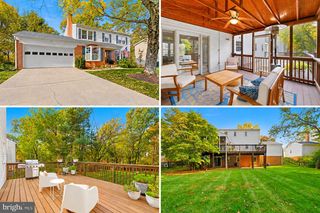
Refined interiors, an expansive lot, and an exceptional Vienna location come together at 501 Delano Drive SE. Set on approximately 0.36 acres within the Vienna Elementary School boundary, this beautifully appointed home pairs the comforts of modern living with the character and privacy of an established neighborhood. Hardwood flooring flows through the main living spaces, where the kitchen, dining, and living areas create an inviting setting for everyday life and entertaining. The primary suite offers a spacious closet and a generous bathroom with a double vanity and walk in tiled shower. A main level bedroom and full bathroom offer the flexibility to accommodate guests, multigenerational living, or the convenience of a first floor bedroom. The fully finished basement provides additional gathering space, an optional fifth bedroom, and a full bathroom, creating a home that adapts comfortably to a variety of needs. A covered deck extends the living experience outdoors, overlooking an expansive, flat backyard with a private wooded setting. There is room to entertain, garden, play, and unwind, all just moments from the restaurants, coffee shops, boutiques, and everyday conveniences of downtown Vienna, with easy access to Maple Avenue and Route 123. Offered at $1.6 million, this home brings together an exceptional setting, beautifully finished spaces, and a versatile layout at a thoughtfully considered scale. A new roof, gutters, siding, and HVAC provide added peace of mind.
- Listing Status:
- Active
- Date Added:
- October 10, 2026
- Data Last Updated:
- November 5, 2026 at 11:19PM
- Listing Office:
- Real Broker, LLC : 8554500442
- Listing Agent:
- Michael Baffa : 5407607373
- MLS ID:
- VAFX2344980

- General: Above GradeBelow Grade
- Style: ContemporaryCraftsman
- General: Other2Concrete Perimeter
- Originating MLS: BRIGHT_MAIN
- School District: FAIRFAX COUNTY PUBLIC SCHOOLS
- County: FAIRFAX-VA
- Zoning: 9040382 08 0103
- Water: Public
- Sewer: PrivateSewer
- Source: BRIGHT_MAIN
This listing courtesy of Michael Baffa , Real Broker, LLC
Monthly Payment
- Principal & Interest $
- Property Taxes $
- Home Insurance $
- VA Funding Fee $

 New - 1 day ago