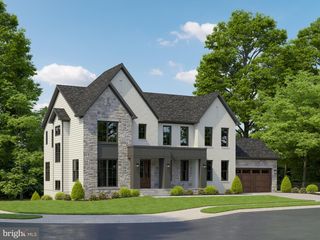
604 TAPAWINGO RD SW, Vienna, VA 22180
- 6 beds |
- 8 baths |
- 5,099 sqft
 Single-Family Home
 Built in 2025
 10,019sqft lot
 2 car garage
 $441/sqft
 Listed 8 days ago
Property Description
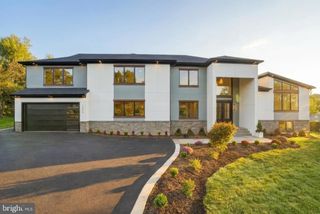
Experience refined living in this exceptional new construction home, perfectly situated on a prime lot and thoughtfully designed with high-end finishes throughout. A grand foyer welcomes you into an elegant dining room, while a private office—complete with a closet and full bath—offers the flexibility of a main-level bedroom or guest suite. The heart of the home is the stunning open-concept living area, where a sophisticated gas fireplace anchors the space and flows seamlessly into the gourmet kitchen. Designed to impress, the kitchen features sleek quartz countertops, a dramatic oversized island with a waterfall edge, premium stainless steel appliances, and a six-burner gas range. The adjoining breakfast area opens to a serene deck, creating the perfect setting for morning coffee or relaxed evenings outdoors. A well-appointed mudroom provides convenient access to the garage, while a butler’s pantry with a beverage fridge and sink, along with a stylish powder room, complete the main level. Upstairs, retreat to the luxurious primary suite, offering a spacious sitting area and dual walk-in closets. **The spa-inspired primary bath features a dual vanity, an expansive walk-in shower equipped with the state-of-the-art Kohler Anthem digital shower system for a personalized showering experience, and a freestanding soaking tub designed for ultimate relaxation.** Three additional generously sized bedrooms, each with its own en-suite bathroom, provide comfort and privacy for family and guests. A convenient upper-level laundry room with cabinetry and sink adds everyday ease. The fully finished lower level is an entertainer’s dream, boasting a large recreation room, private theater, full bar, additional bedroom, full bathroom, half bathroom, and a second laundry area—perfect for hosting or extended stays. Ideally located just minutes from the vibrant shopping, dining, scenic trails, and parks of Vienna, this home seamlessly blends luxury, comfort, and convenience.
- Listing Status:
- Active
- Data Last Updated:
- November 6, 2026 at 8:19PM
- Listing Office:
- Pearson Smith Realty, LLC : 5713861075
- Listing Agent:
- Rajiv Vashist : 7039270606
- MLS ID:
- VAFX2343676

- General: SidewalksOtherAbove GradeBelow Grade
- Style: Contemporary
- Other Structures: Deck
- Roofing: Architectural Shingle
- Windows: Double pane windowsScreens
- General: Cement SidingGlassHardiPlank TypeStone3BlockSlab
- Originating MLS: BRIGHT_MAIN
- School District: FAIRFAX COUNTY PUBLIC SCHOOLS
- County: FAIRFAX-VA
- Zoning: 9040482 03G 0006
- View: Other
- Utilities: Electric availableWater availableSewer availableNatural gas available440 volts
- Water: Public
- Sewer: Public Sewer
- Source: BRIGHT_MAIN
This listing courtesy of Rajiv Vashist , Pearson Smith Realty, LLC
Monthly Payment
- Principal & Interest $
- Property Taxes $
- Home Insurance $
- VA Funding Fee $

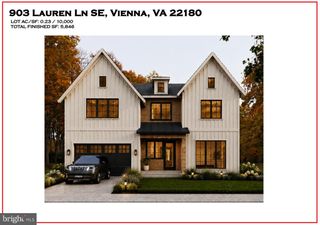
 New - 3 days ago