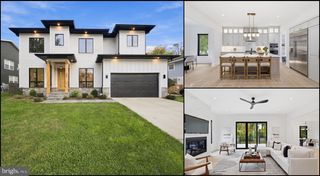
1302 SCOTTS RUN RD, Mclean, VA 22102
- 7 beds |
- 7 baths |
- 5,831 sqft
 Single-Family Home
 Built in 2013
 0.97acre lot
 3 car garage
 $446/sqft
 Listed 1 month ago
Property Description
Beautiful Stanley Martin custom-quality home on nearly an acre in the Preserve at Scotts Run in McLean. This high-end Sutton model with main level guest suite, includes tons of upgrades with 6,000 square feet of living space across four finished levels. Featuring 7 bedrooms, 6.5 bathrooms, and a 3-car garage, the home perfectly combines comfort and space with an outstanding location just minutes from I-495, Tysons Corner, and downtown Washington DC. Entering into the main level foyer, with separate living and dining spaces, the center hall brings you to the welcoming family room, with a gas fireplace and a wall of windows overlooking the tree-lined back yard. The spacious eat-in kitchen with direct access to the deck, has tons of cabinets, granite countertops, stainless steel appliances, and a large center island with breakfast bar and additional cabinet storage. A well-designed mud room leads to the 3-car garage, featuring high ceilings for bike and rack storage systems and additional storage area. A beautiful main level office, with custom built-ins, a main level guest suite and powder room complete this level. On the second level, the spacious primary suite features a private sitting room, an ensuite bathroom with dual vanities, soaking tub and separate shower, and a large wrap-around closet customized by California Closets. Three additional bedrooms - one with an ensuite bathroom, plus two connected by a Jack-and-Jill bath, and a large laundry room complete this level. The loft level has a fifth bedroom, a full bathroom, and a large open area - ideal for a teen suite, nanny suite or a home office. The fully-finished walk-out lower level has super high ceilings and tons of oversized windows to maximize the natural light. The lower level features the 7th bedroom, a full bathroom, and two large storage rooms. The spacious rec room area offers direct access to the fully-fenced back yard with a covered slate patio, heated spa and wood burning fireplace. Langley High School pyramid. Public water and sewer.
- Listing Status:
- Active
- Data Last Updated:
- November 6, 2026 at 8:19PM
- Listing Office:
- Compass : 7033106111
- Listing Agent:
- Steven C Wydler : 7033486326
- MLS ID:
- VAFX2331860

- General: Hot TubAbove GradeBelow Grade
- Style: Colonial
- Other Structures: PorchDeckScreenedPatio
- Parking: Paved Driveway
- Roofing: Architectural Shingle
- General: StoneHardiPlank Type4Other
- HOA Amenities: Common Area MaintenanceSnow RemovalTrash129.67Monthly
- Originating MLS: BRIGHT_MAIN
- School District: FAIRFAX COUNTY PUBLIC SCHOOLS
- County: FAIRFAX-VA
- Zoning: 1100301 33 0017
- Fencing: Rear
- Water: Public
- Sewer: Public Sewer
- Source: BRIGHT_MAIN
This listing courtesy of Steven C Wydler , Compass
Monthly Payment
- Principal & Interest $
- Property Taxes $
- Home Insurance $
- VA Funding Fee $

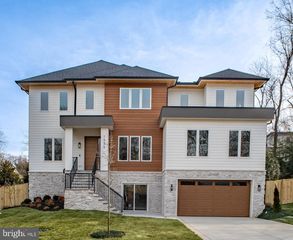
 New - 1 day ago