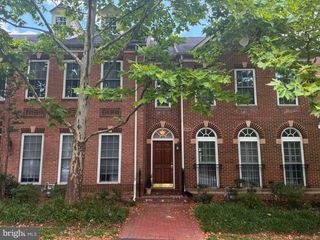
7980 VIGNE CT, Vienna, VA 22182
- 4 beds |
- 5 baths |
- 2,786 sqft
 Rental
  Built in 2006
  1,742sqft lot
 2 car garage
  $2/sqft
  Listed 13 days ago
Property Description
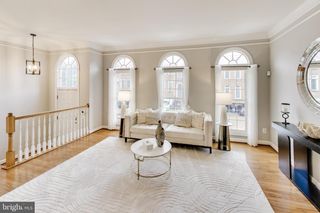
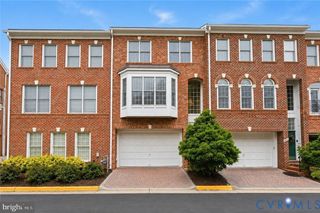
Welcome to this exquisite 4-level, 4-bedroom, 3-full-bath, 2-half-bath end unit townhome that epitomizes modern luxury living. The gourmet kitchen, complete with a spacious island, is a culinary enthusiast's dream. Natural light pours into the home through the large windows highlighting the stunning hardwood floors that grace the main living areas. The family room adjacent to the kitchen provides a cozy space for gatherings and relaxation. Step outside onto the large balcony off the kitchen, ideal for morning coffee or evening entertaining. Each level of this townhome offers a distinct and functional layout, providing ample space for both privacy and shared living. Enjoy the convenience of a 2-car garage with additional storage, perfect for organizing and storing essentials. Community amenities include Pool, Fitness Center, Playground & Dog Park. Less than a mile from I-495 and Tysons Corner shopping center and restaurants. Just 1.4 mile to Greensboro Metro Station and 2 miles to Dunn Loring Metro Station.
- Listing Status:
- Active
- Date Added:
- July 24, 2026
- Data Last Updated:
- August 6, 2026 at 5:19PM
- Listing Office:
- Pearson Smith Realty, LLC : 5713861075
- Listing Agent:
- Mohamed S Aly : 7039817998
- MLS ID:
- VAFX2330632

- General: SidewalksStreet LightsAbove GradeBelow Grade
- Style: Colonial
- Other Structures: Deck
- Roofing: Composite
- Windows: Double pane windowsPalladian
- General: BrickVinyl Siding4Slab
- HOA Amenities: Common GroundsCommunity CenterDog ParkFitnessCenterRecreational CenterSwimming PoolCommon Area MaintenanceManagementRecreation FacilityPool(s)Snow RemovalTrash
- Originating MLS: BRIGHT_MAIN
- School District: FAIRFAX COUNTY PUBLIC SCHOOLS
- County: FAIRFAX-VA
- Zoning: 3300392 56 0081
- Water: Public
- Sewer: Public Sewer
- Source: BRIGHT_MAIN
This listing courtesy of Mohamed S Aly , Pearson Smith Realty, LLC
 New - 12 hours ago