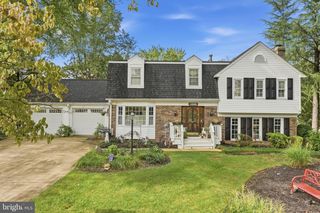
9216 BRIAN DR, Vienna, VA 22180
- 4 beds |
- 2 baths |
- 1,996 sqft
 Single-Family Home
  Built in 1959
  0.45acre lot
 —— car garage
  $551/sqft
  Listed 9 days ago
Property Description
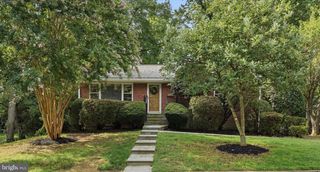
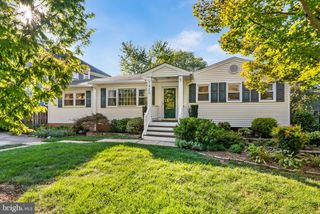
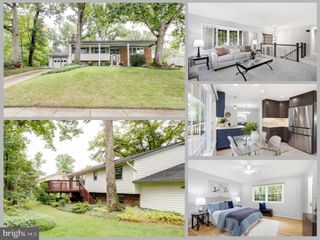
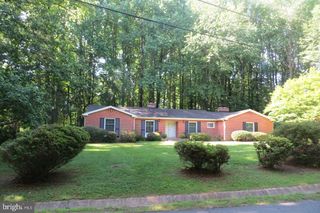
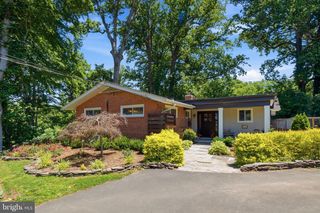
Welcome to 9216 Brian Dr., a lovely two-level brick rambler situated on a level and beautifully manicured lot in the Town of Vienna. Offering a flexible floor plan, desirable location, and excellent potential, this property is an outstanding opportunity for homeowners, investors, and builders alike. The main level features three bedrooms and a full bathroom, while the walk-out lower level offers an additional bedroom and full bathroom, providing valuable space for guests, a home office, extended living, or potential rental or in-law accommodations. The home is equipped with natural gas heating and gas cooking for added everyday convenience. For those looking beyond the home itself, the level lot and highly desirable Vienna location offer exciting possibilities. Whether you're looking to renovate and make it your own, hold as an investment, or explore future building potential, this property deserves a closer look. Buyers will appreciate the combination of an established home, attractive lot, and one of Northern Virginia's most sought-after communities. Living in the Town of Vienna means enjoying a vibrant community where parks, local restaurants, boutique shopping, farmers markets, community events, and the W&OD Trail are all nearby, with many destinations conveniently walkable. The property is located within the highly acclaimed Madison High School pyramid and offers easy access to the Vienna Metro, Tysons, Reston, Arlington, Washington, D.C., Wolf Trap, major commuter routes, and two international airports. Whether you're searching for a home in the heart of Vienna, an investment opportunity, or a property with exciting future potential, 9216 Brian Dr. is one you won't want to miss.
- Listing Status:
- Active
- Date Added:
- September 11, 2026
- Data Last Updated:
- September 20, 2026 at 4:17PM
- Listing Office:
- RE/MAX Gateway : 7037541770
- Listing Agent:
- Richie Hanna : 7036559585
- MLS ID:
- VAFX2340278

- General: Above GradeBelow Grade
- Style: Ranch/Rambler
- Parking: Concrete Driveway
- Roofing: Shingle
- General: Brick2Block
- Originating MLS: BRIGHT_MAIN
- School District: FAIRFAX COUNTY PUBLIC SCHOOLS
- County: FAIRFAX-VA
- Zoning: 1200482 10 0070
- Water: Public
- Sewer: Public Sewer
- Source: BRIGHT_MAIN
This listing courtesy of Richie Hanna , RE/MAX Gateway
Monthly Payment
- Principal & Interest $
- Property Taxes $
- Home Insurance $
- VA Funding Fee $

 New - 1 day ago